


Title
Lead Consultant | Realtor | Owner, Licensed KY and OH
Phone
Email address
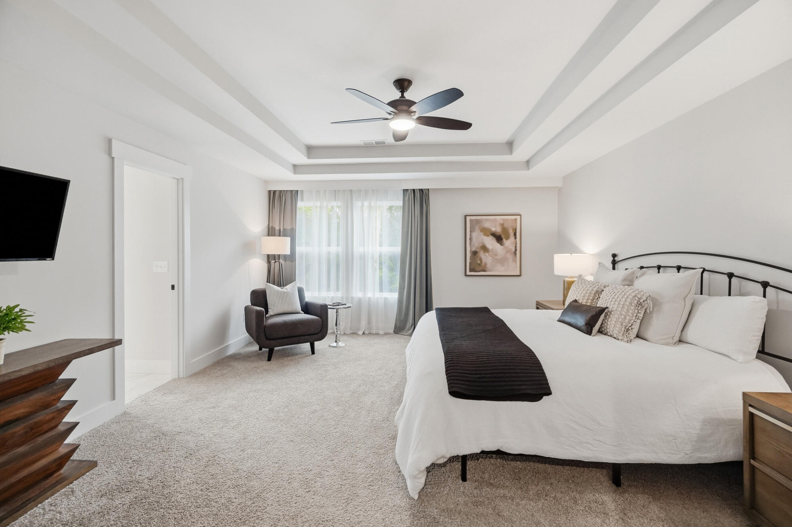
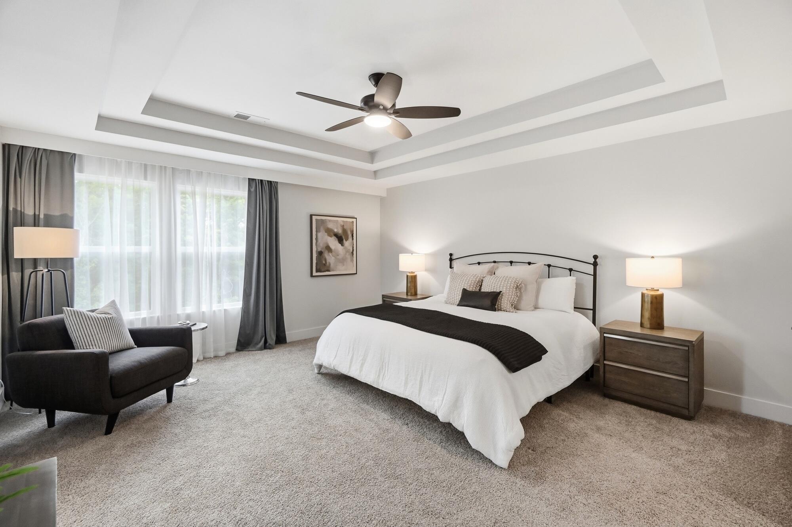
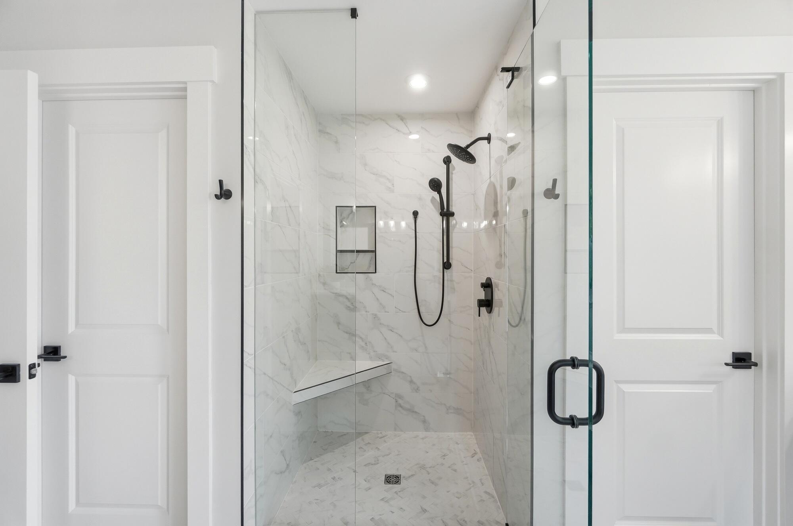
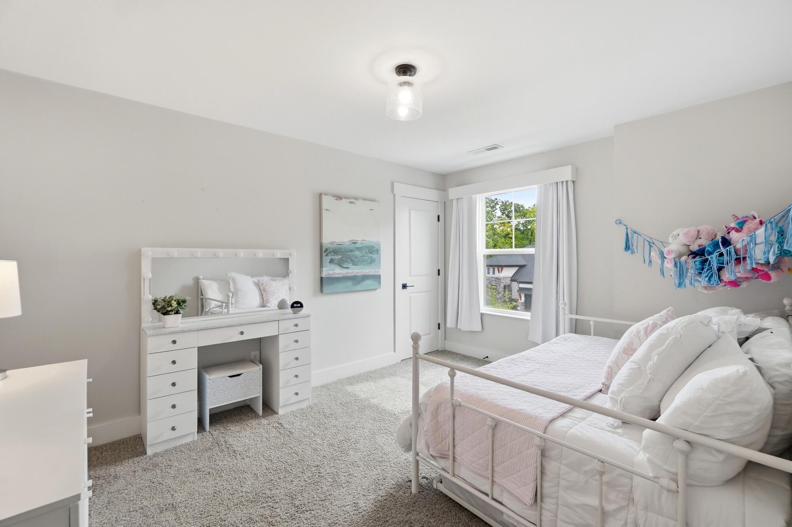
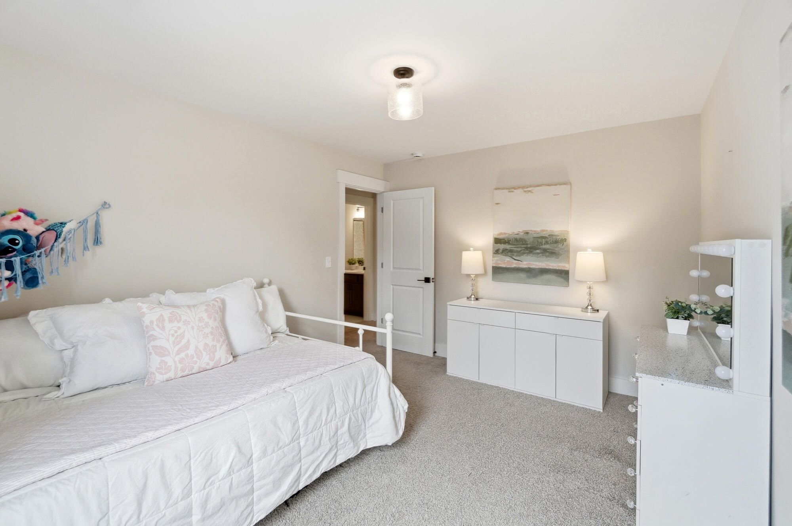
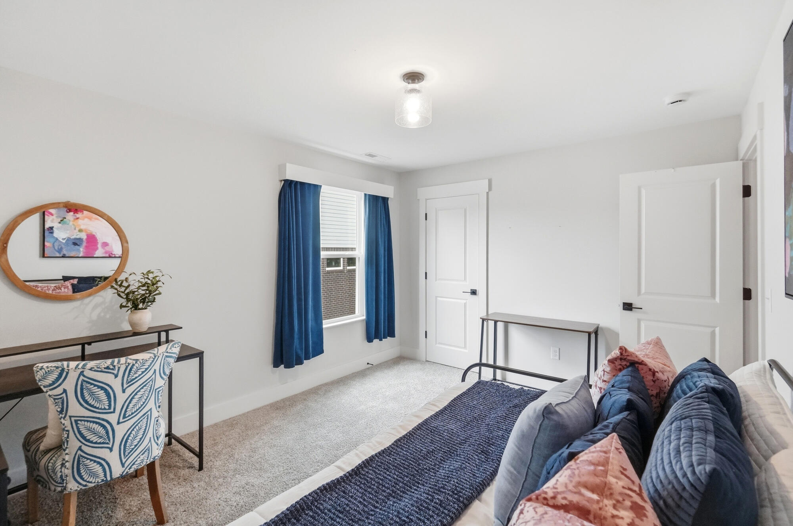
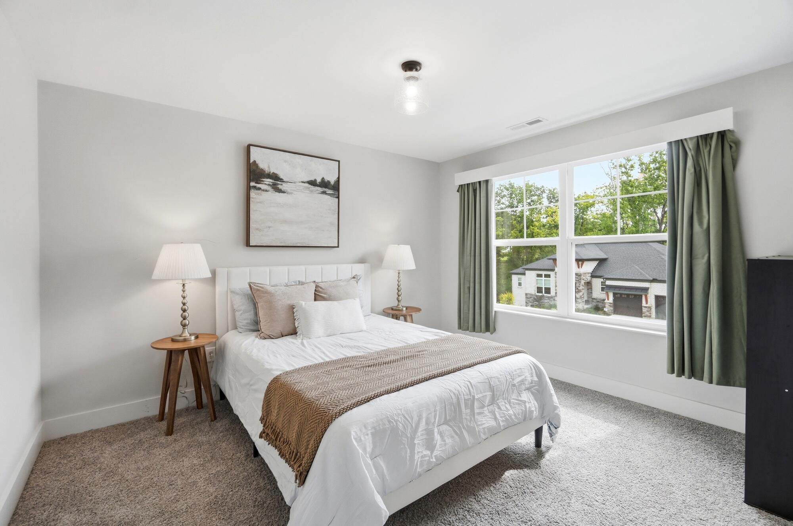
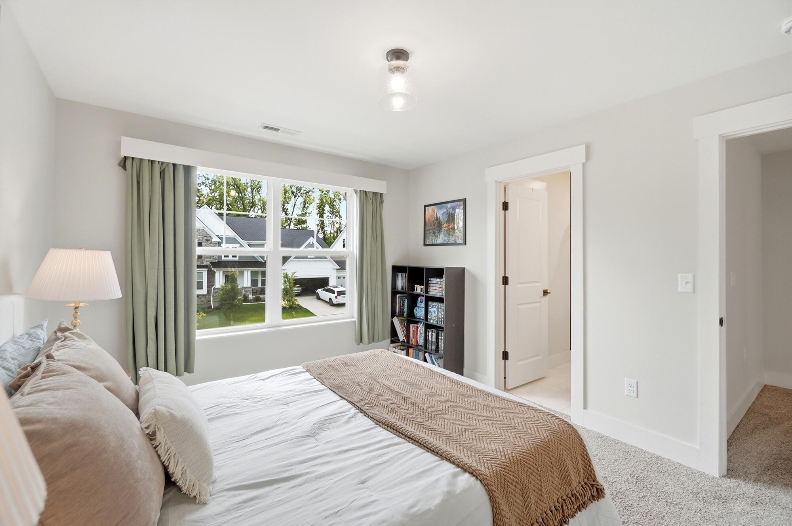
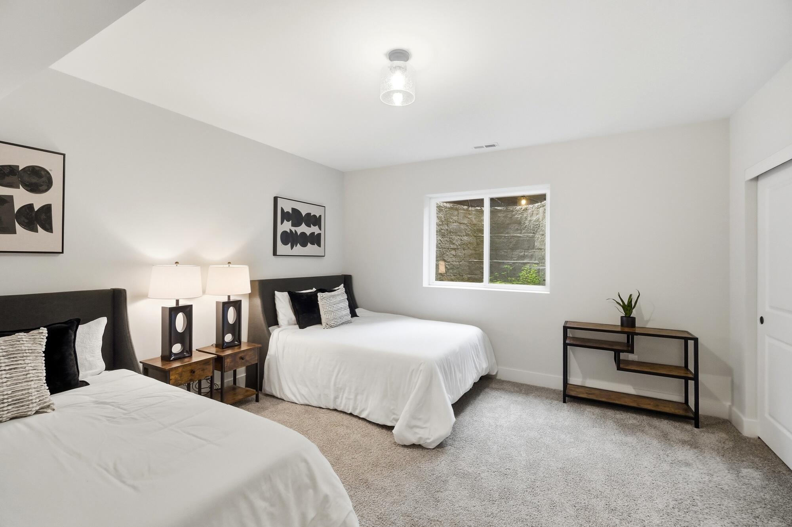
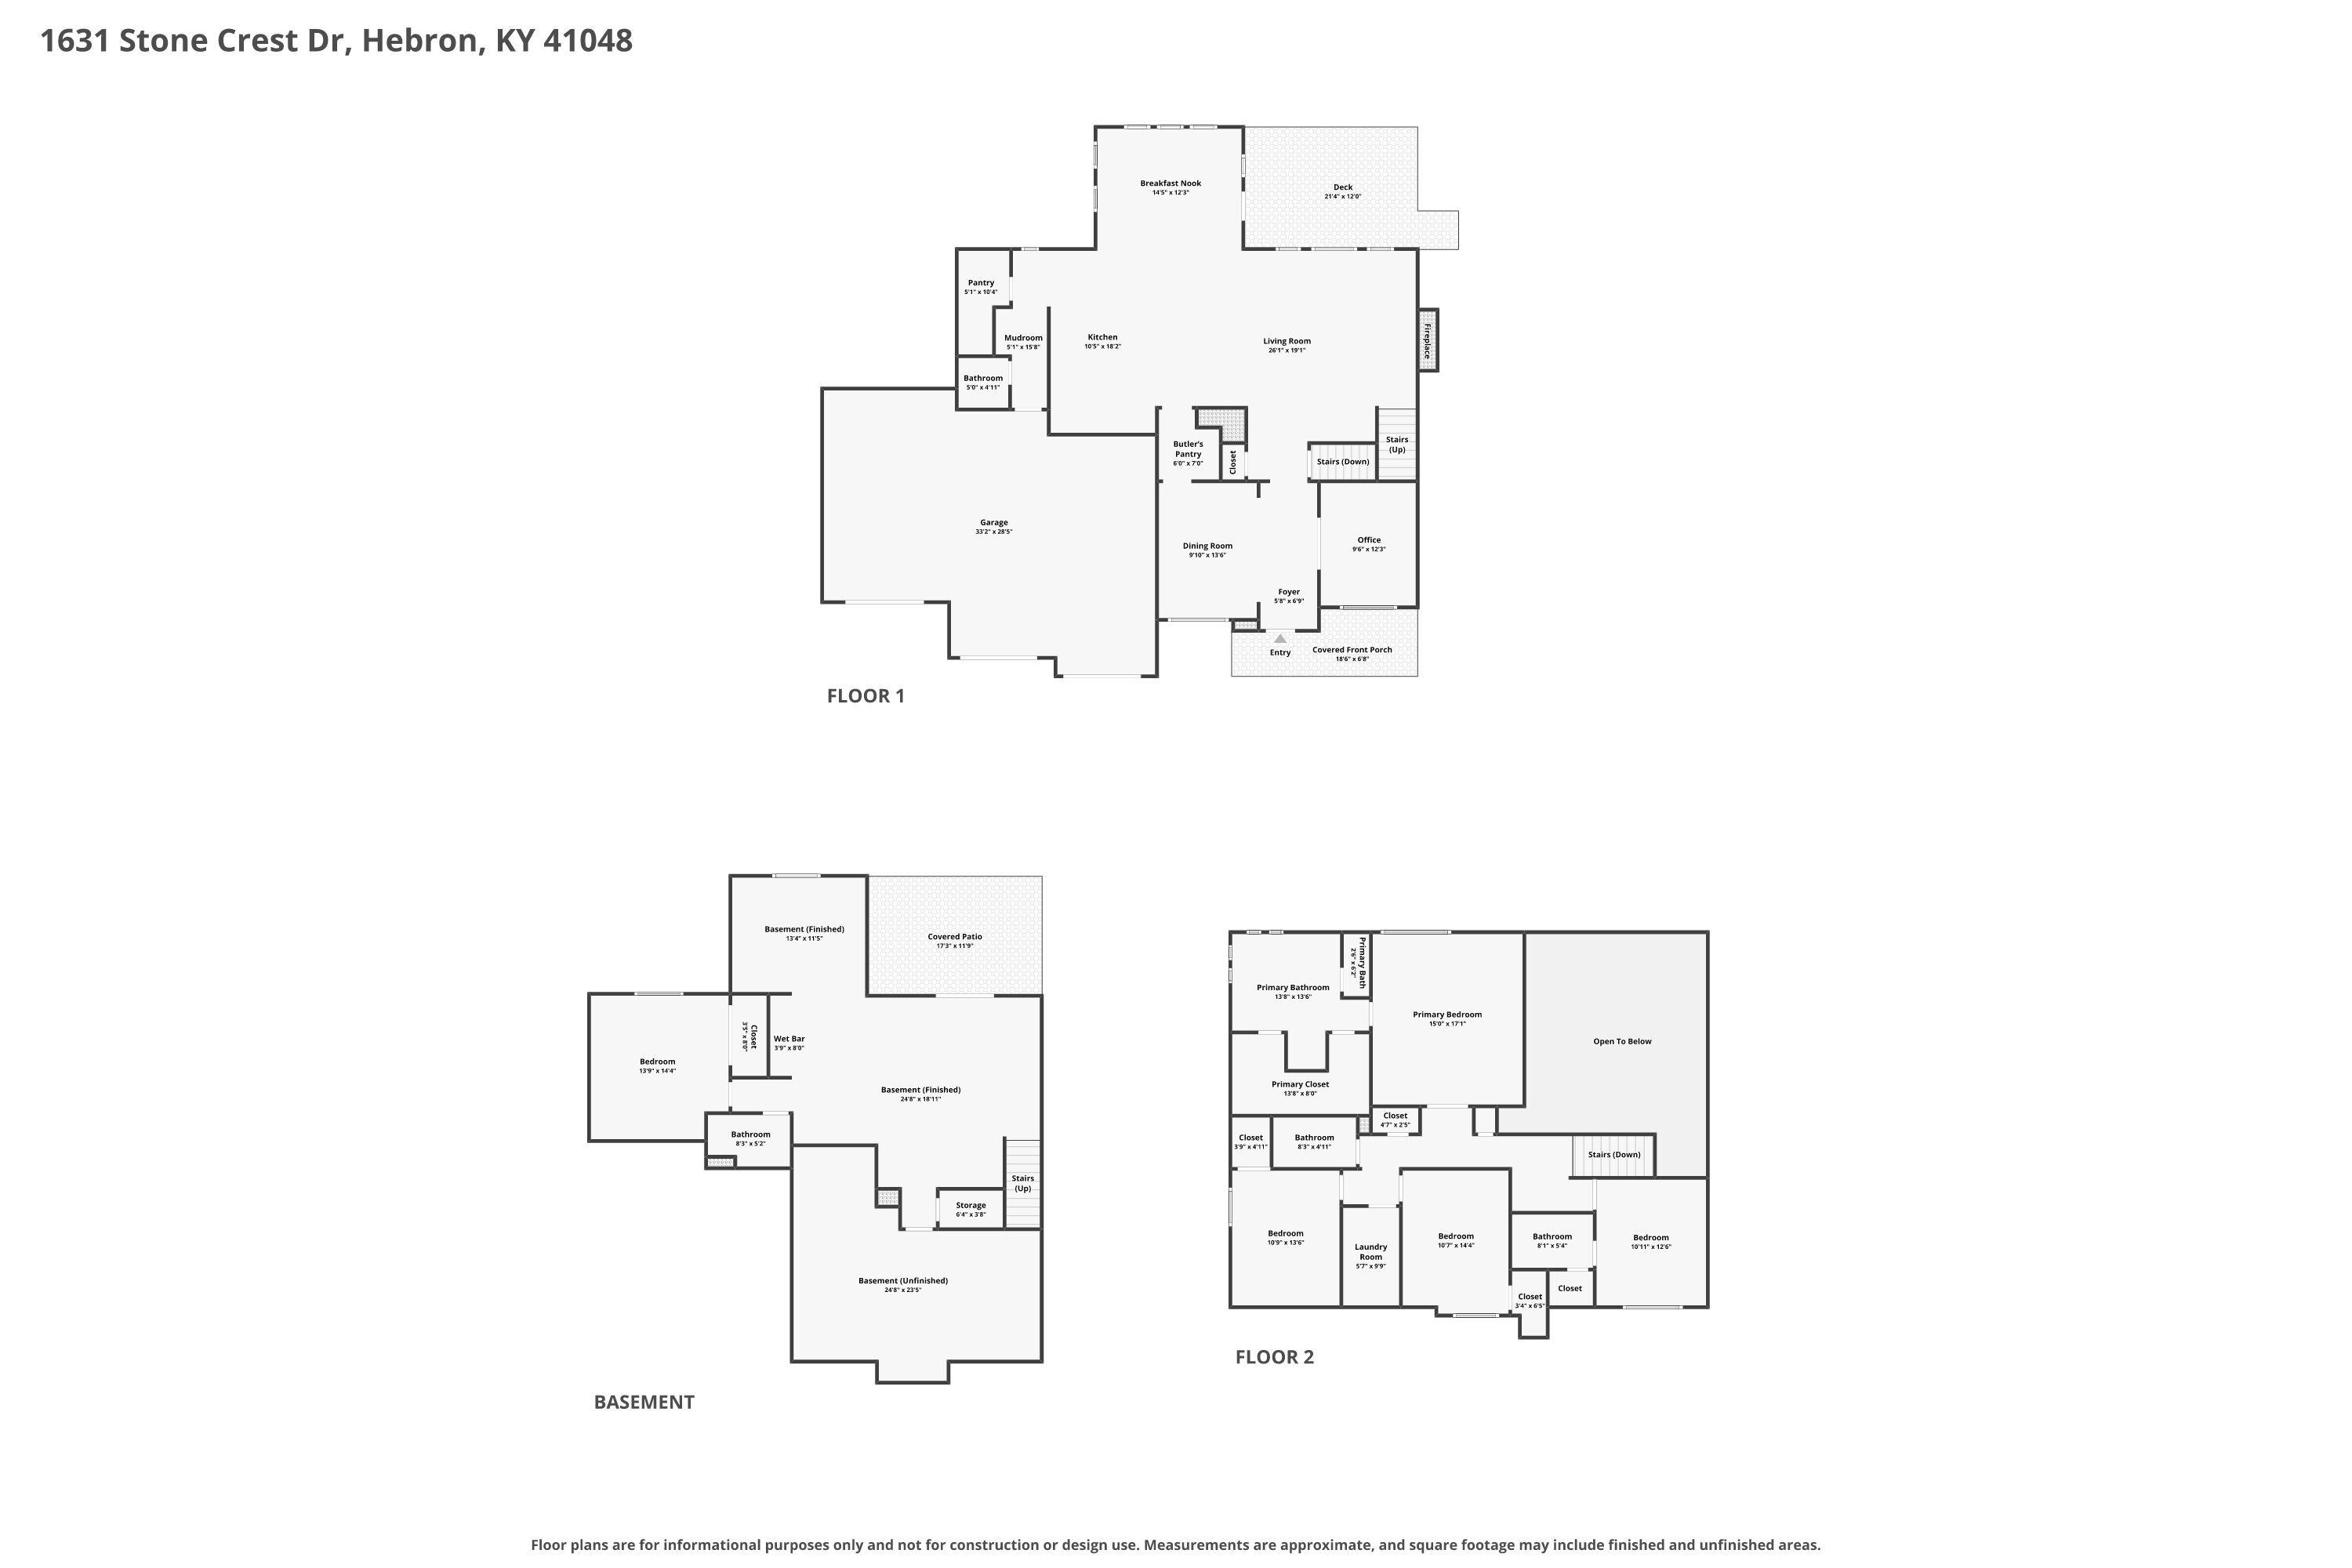
| Total Bedrooms | 5 |
|---|---|
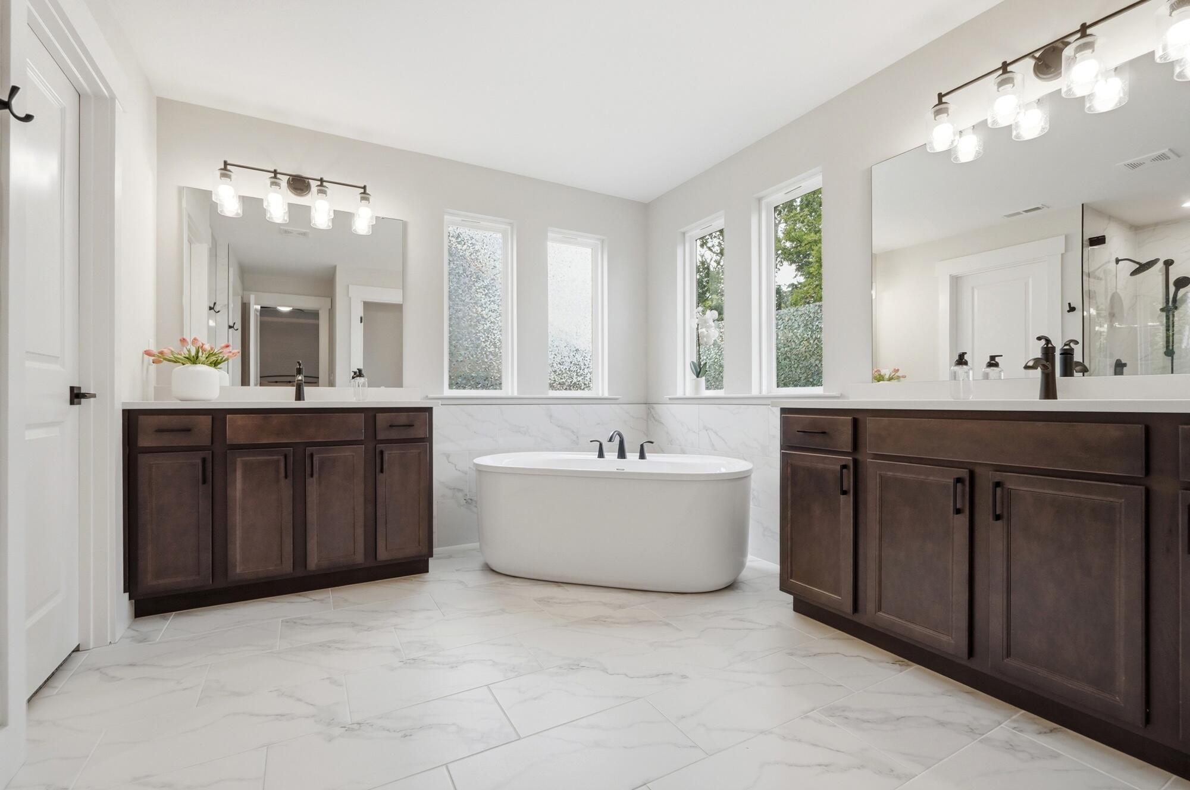
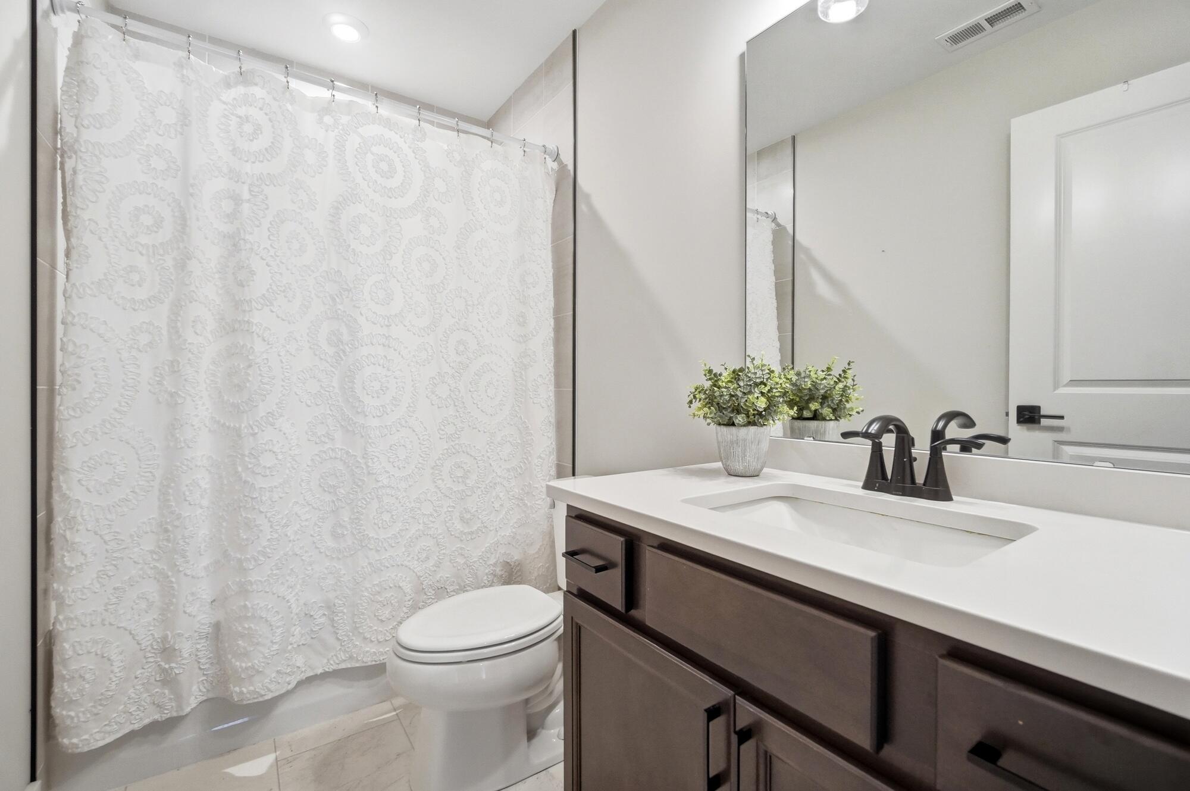
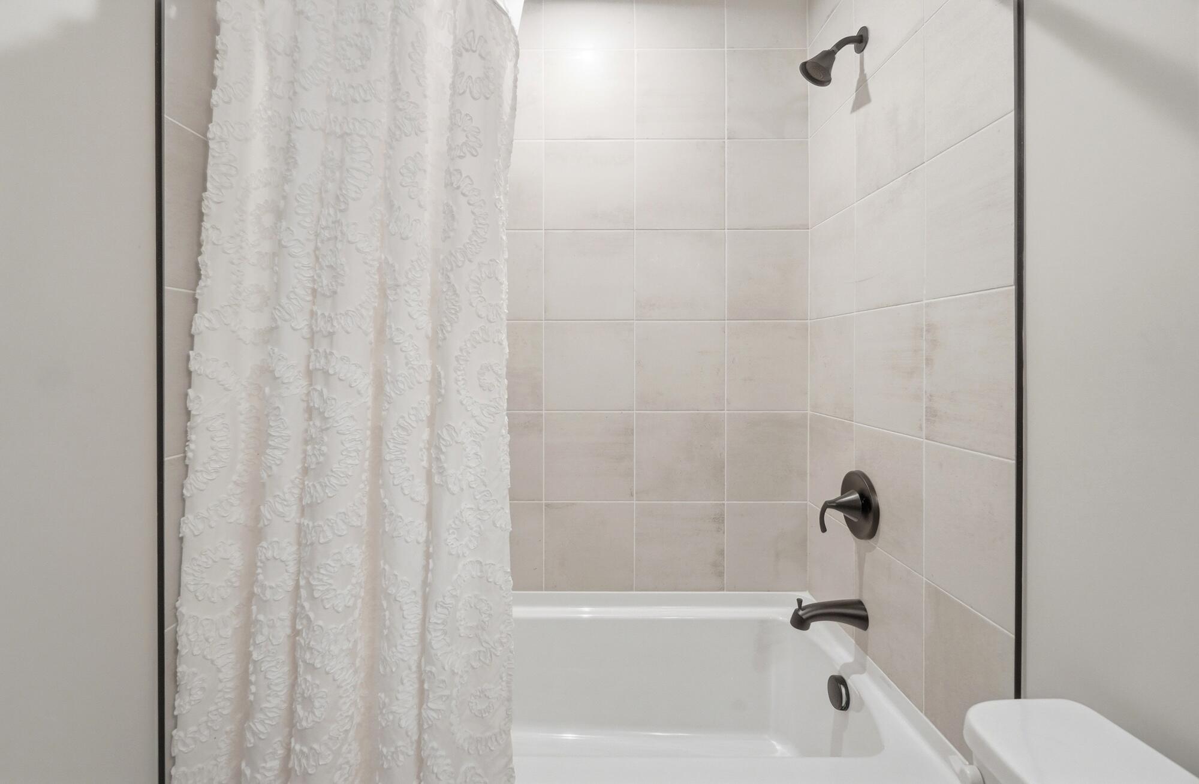
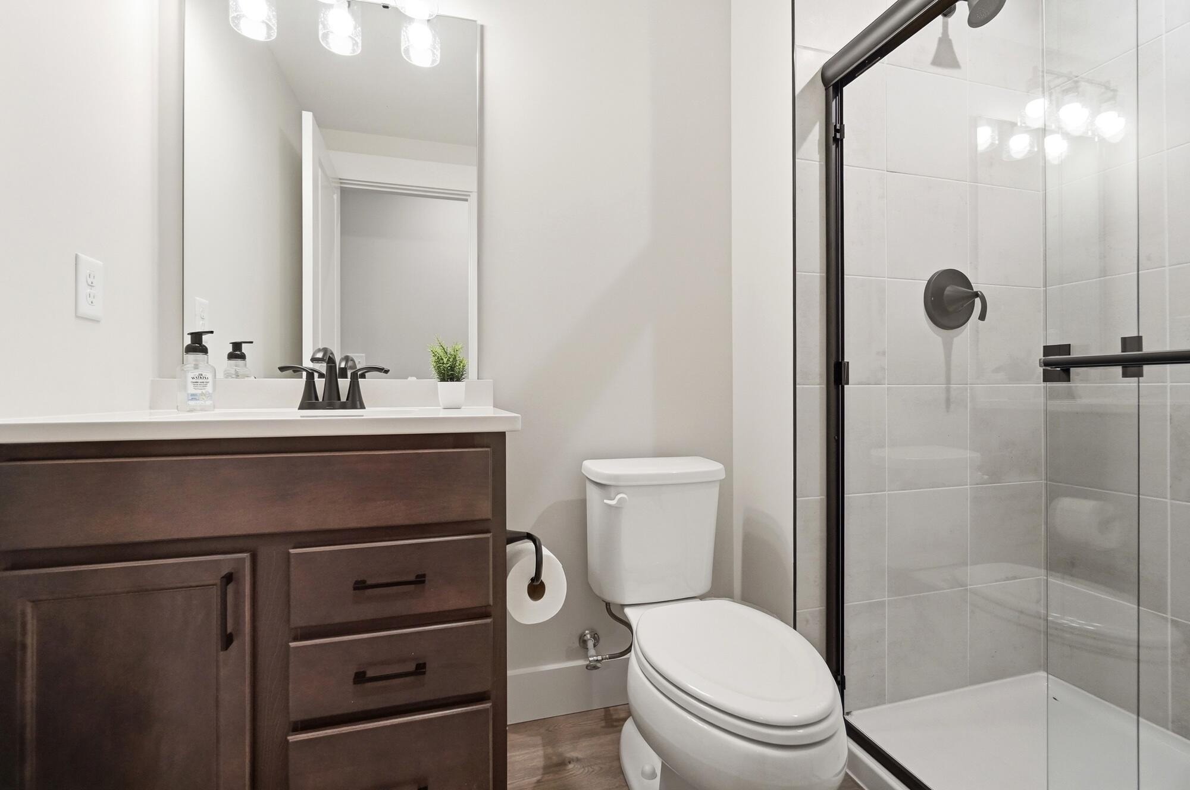
| Total Bathrooms | 5 |
| Full Bathrooms | 4 |
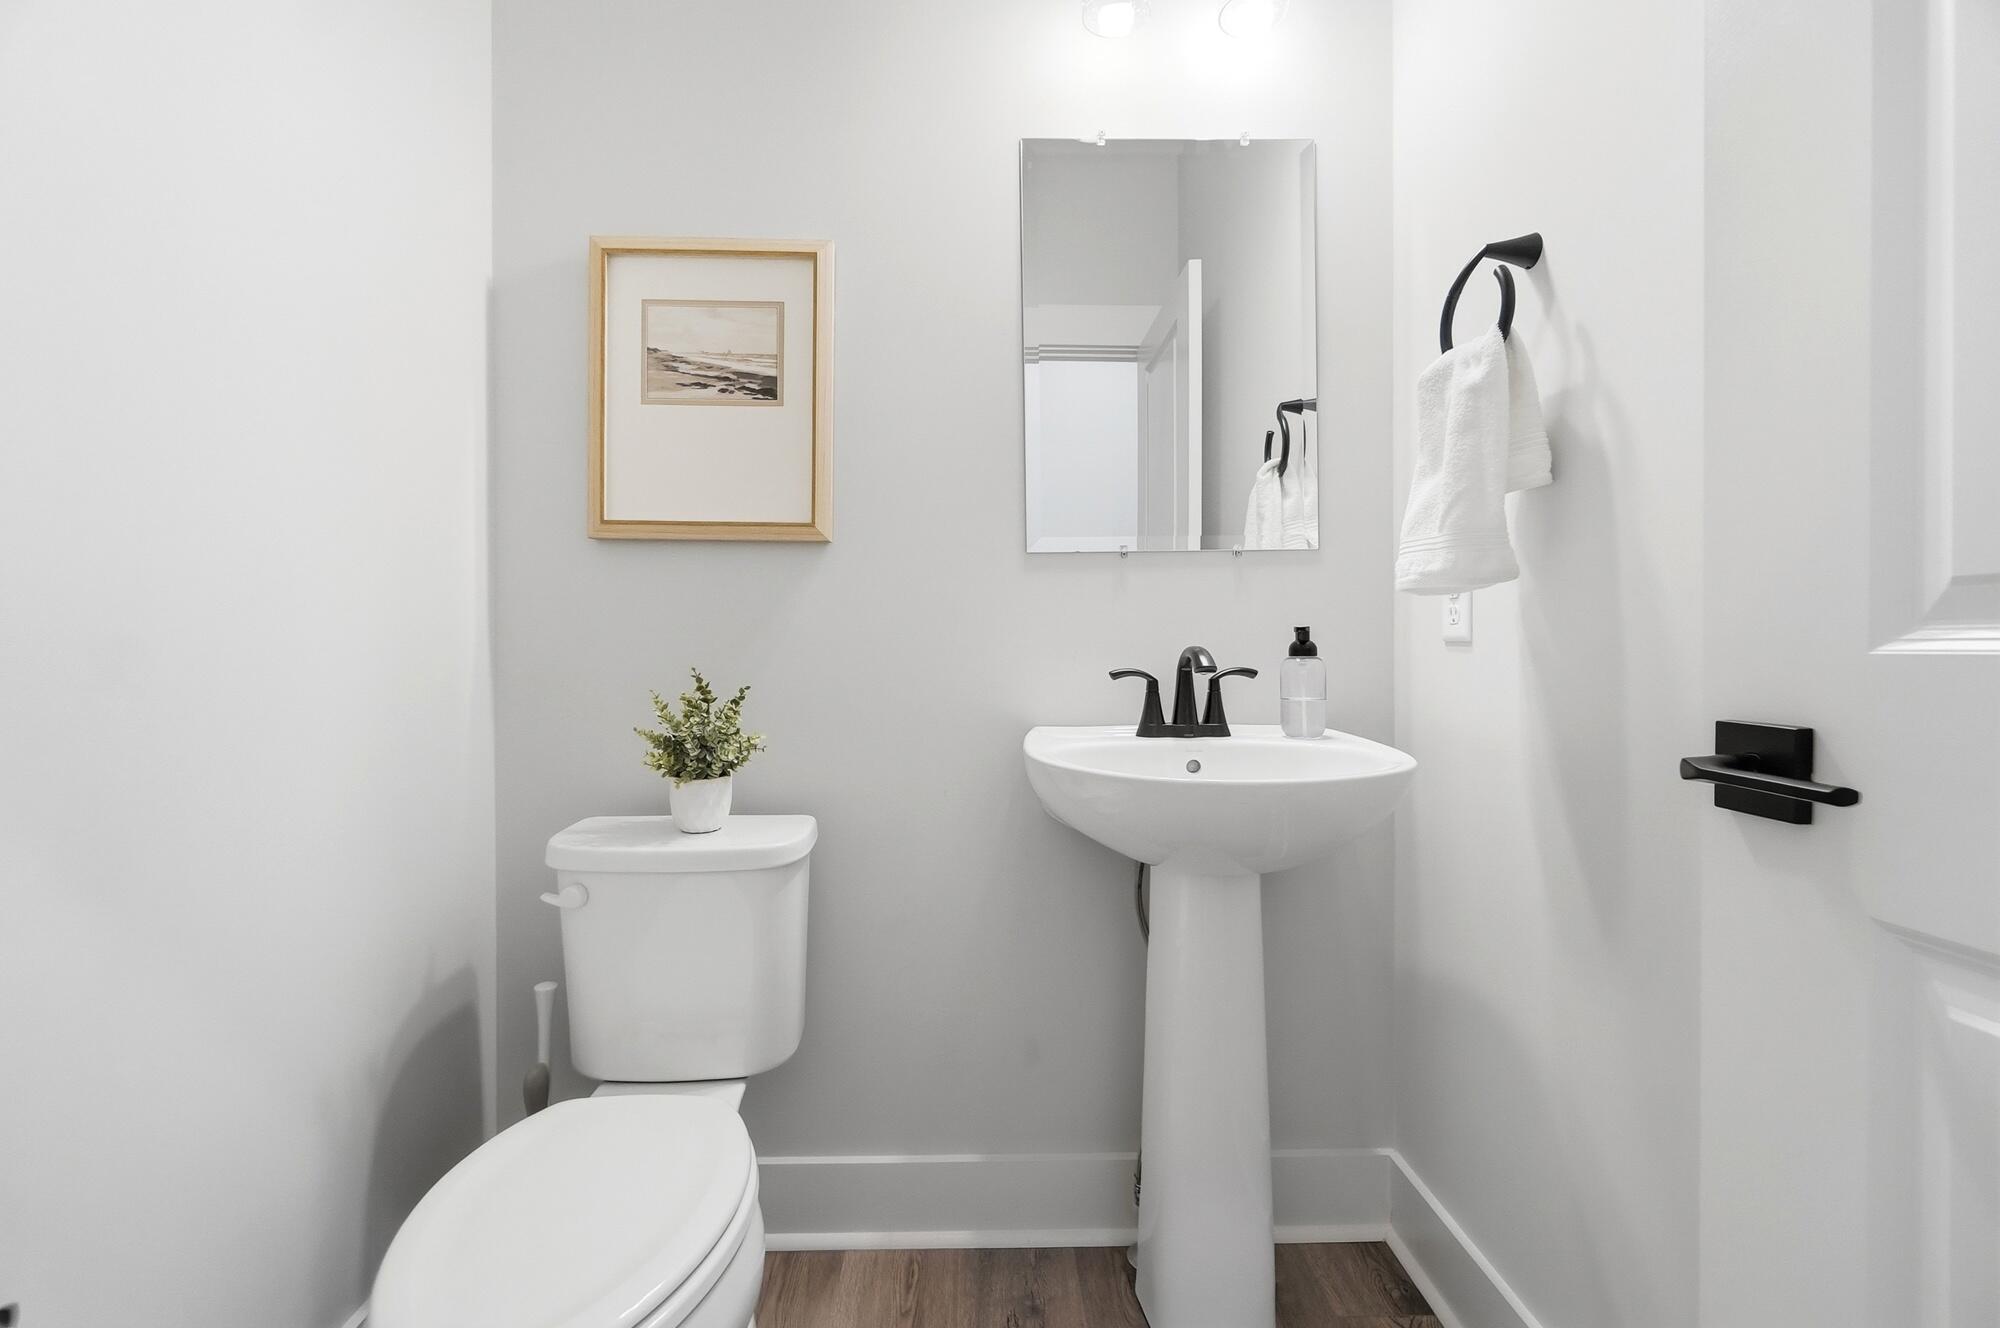
| Half Bathrooms | 1 |
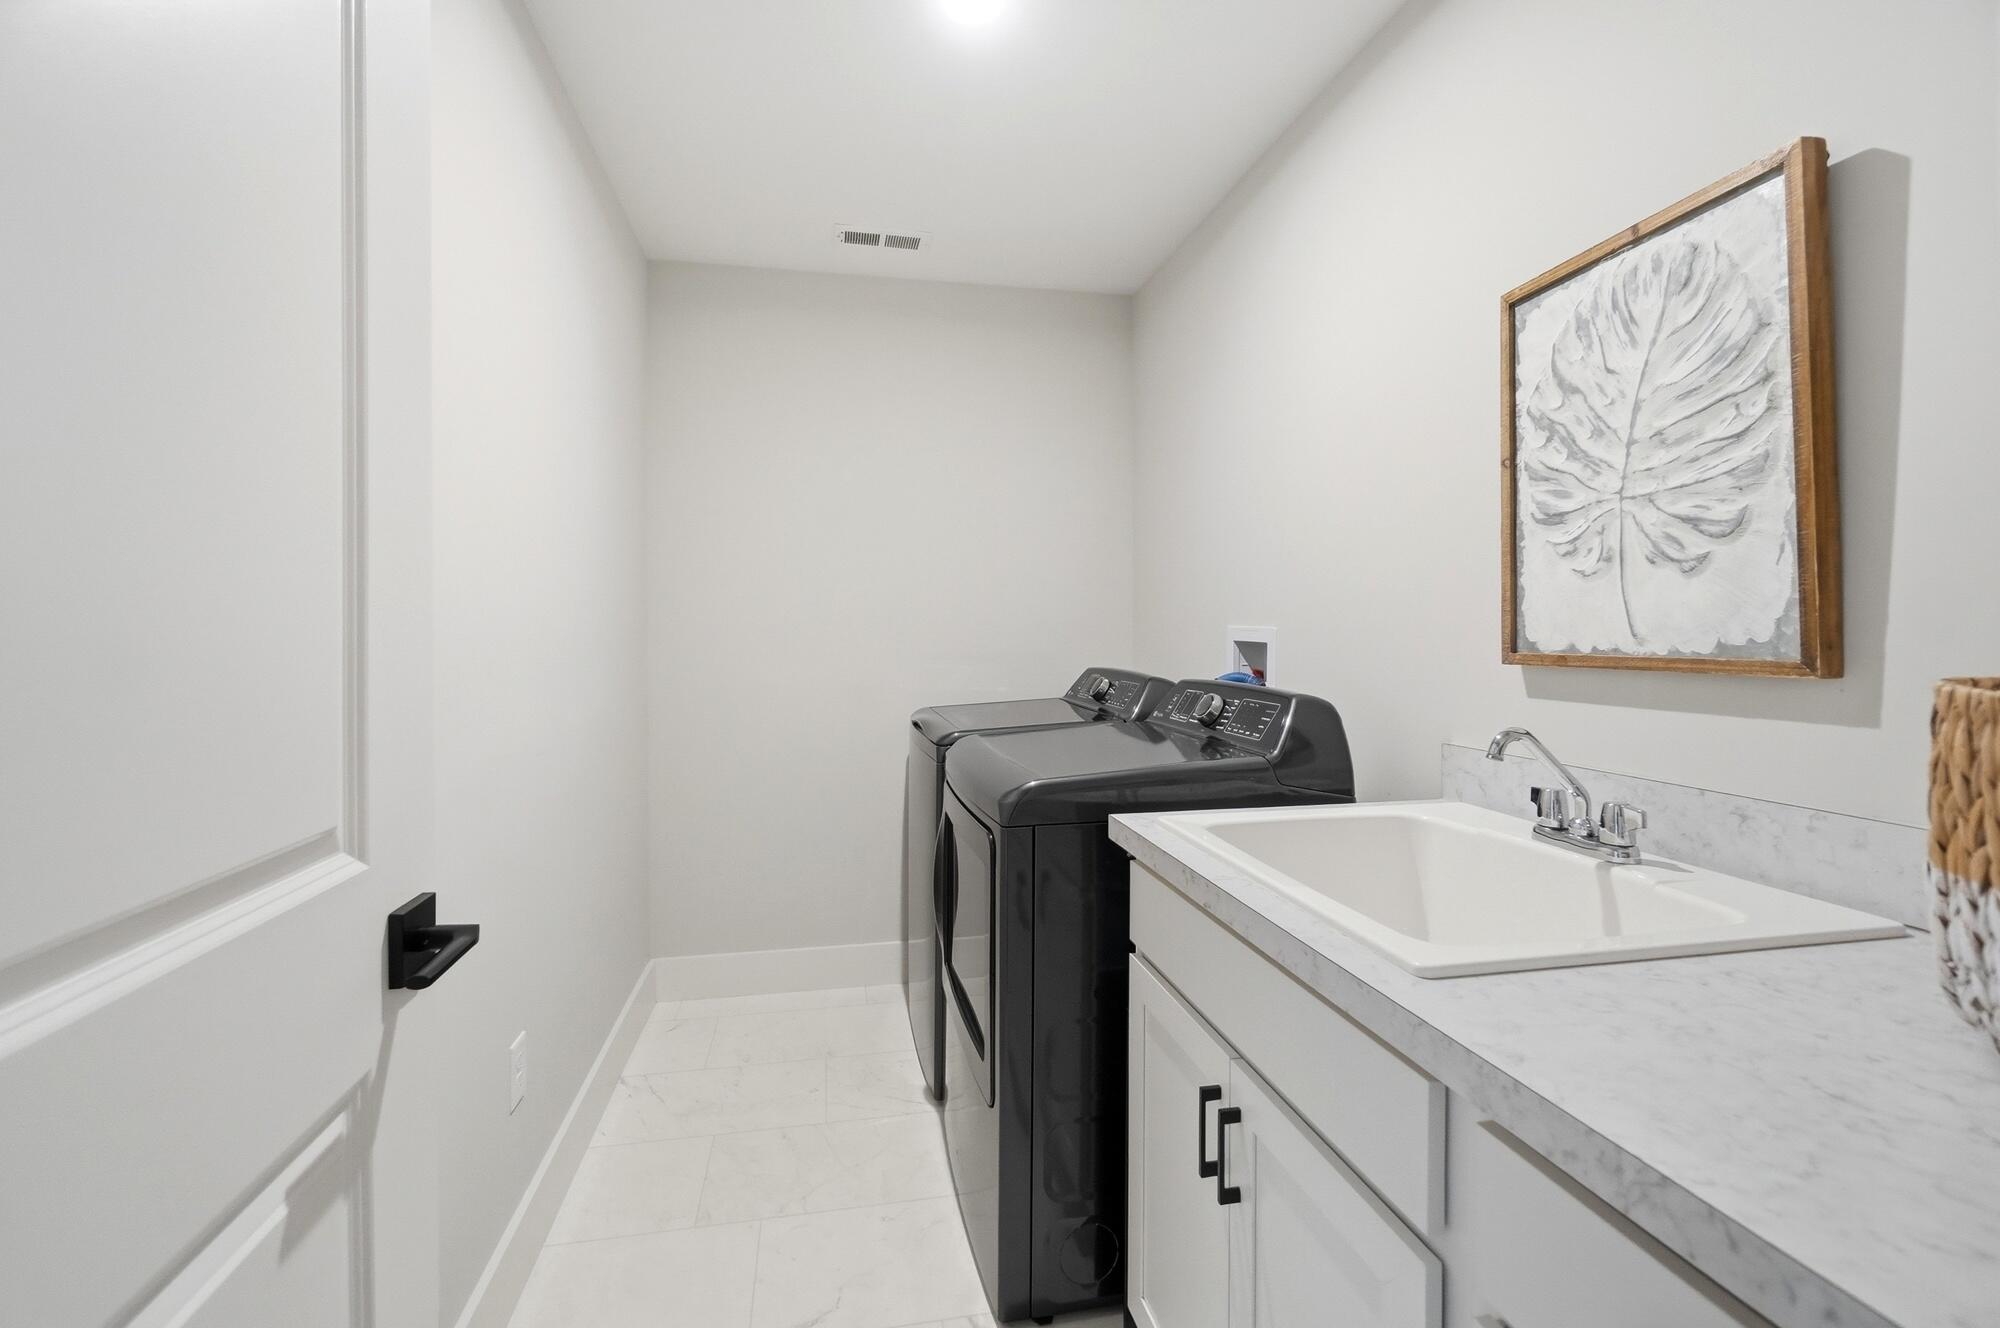
| Laundry Room | Electric Dryer Hookup, Laundry Room, Washer Hookup |
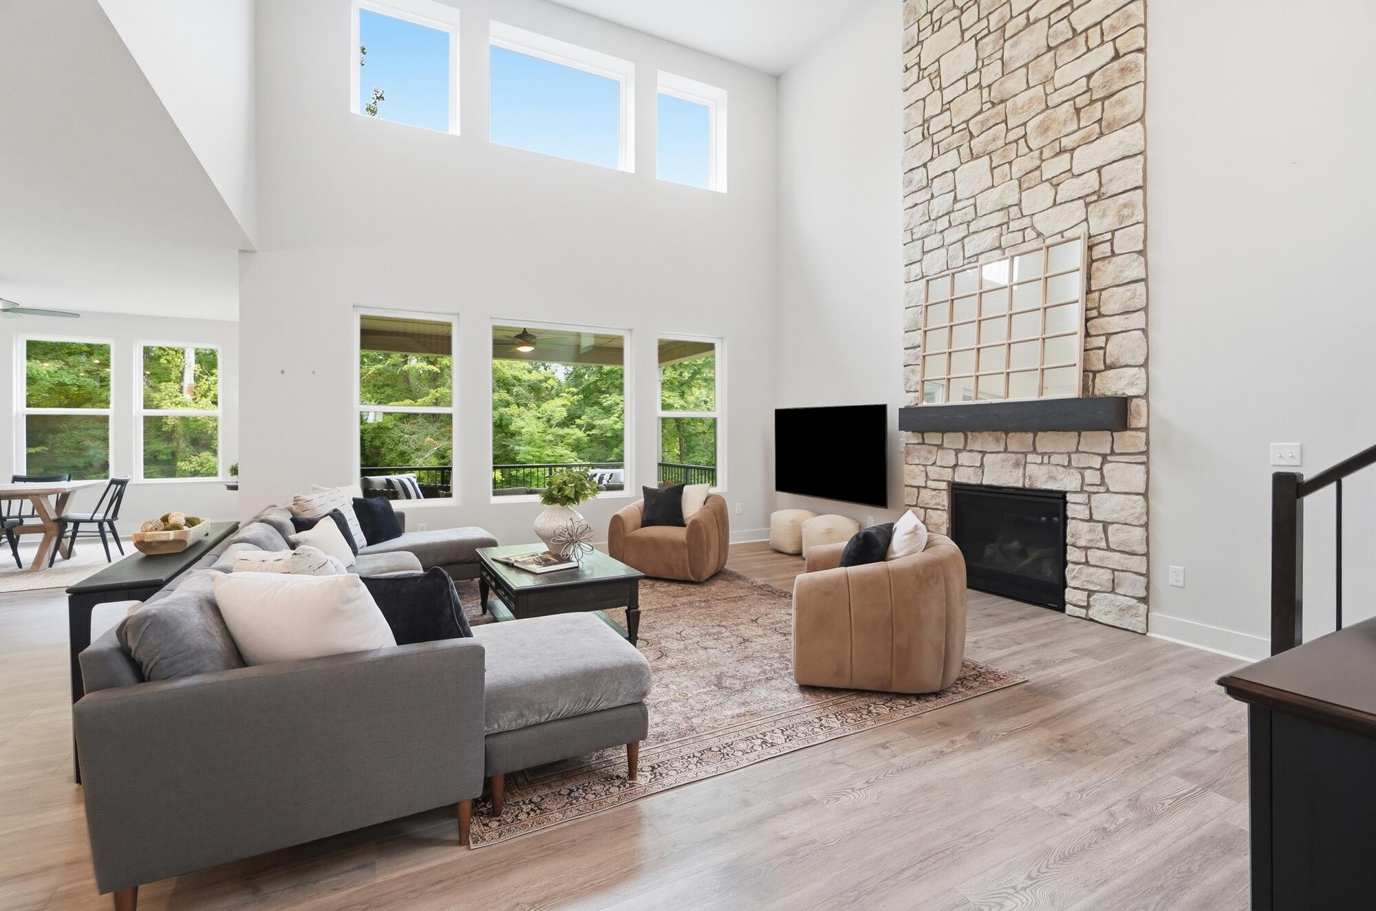
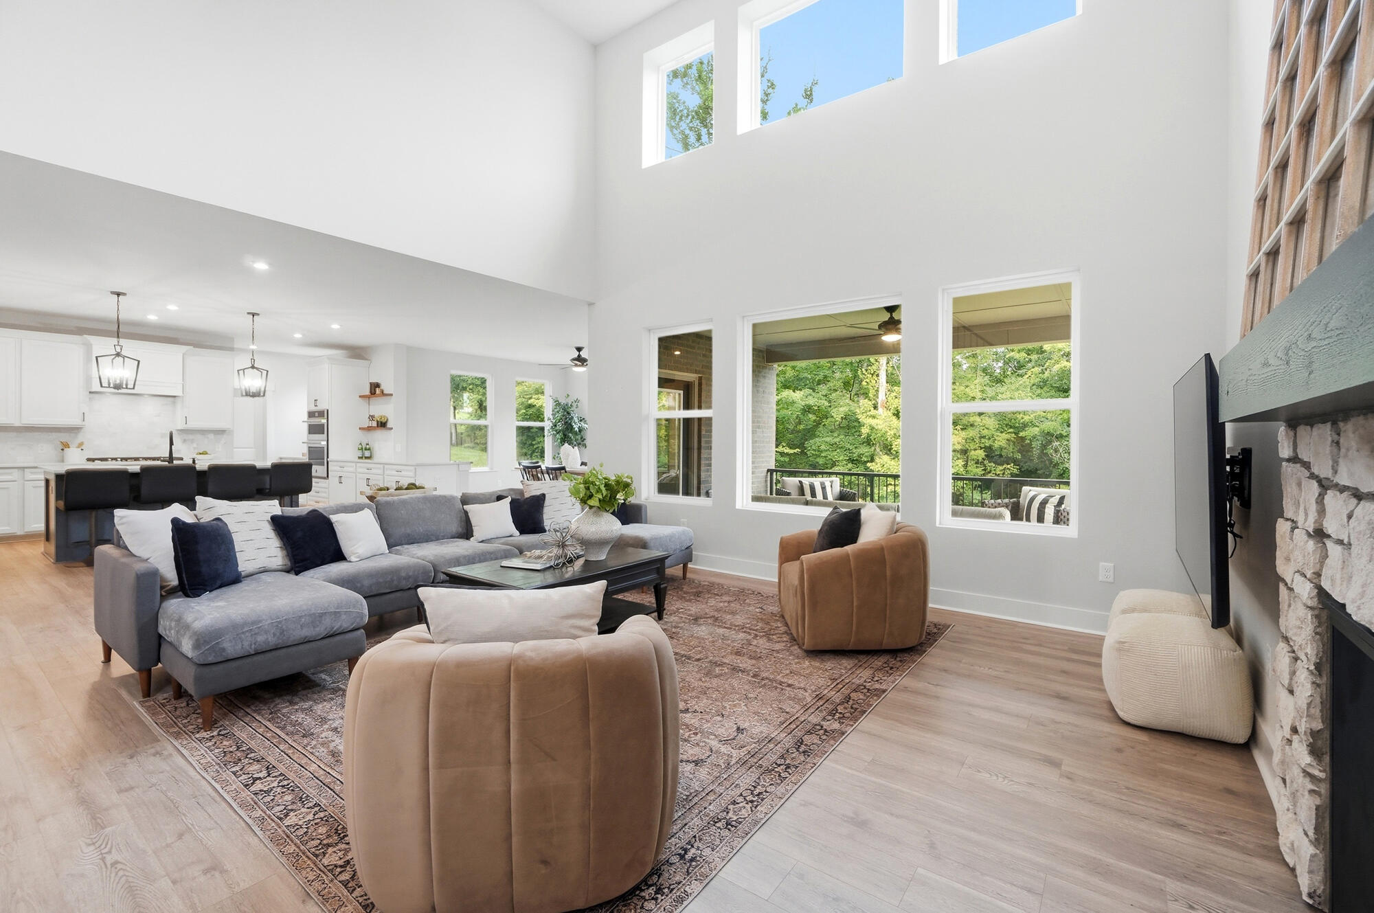
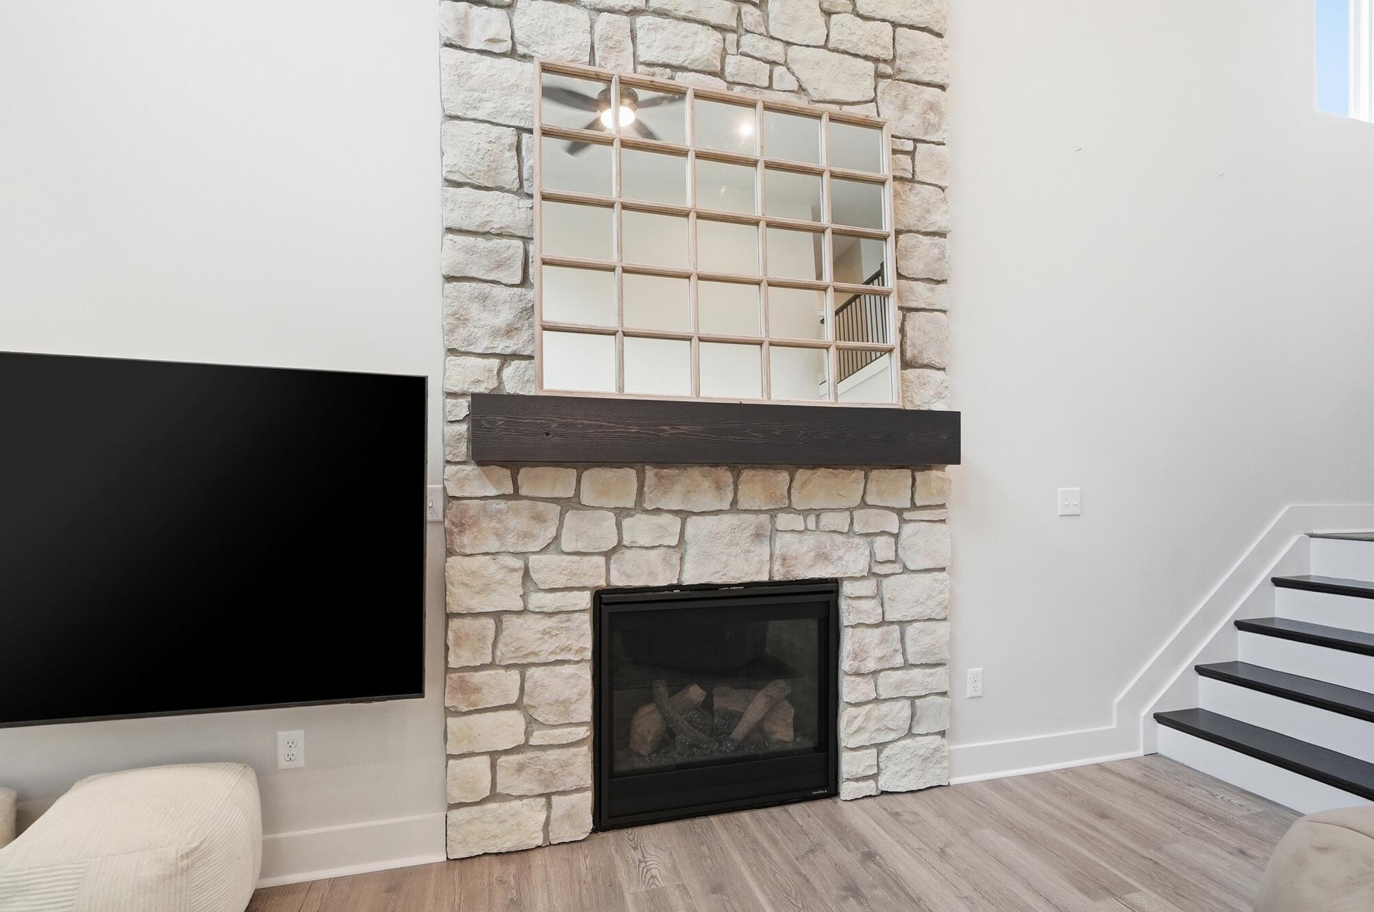
| Fireplace | Gas |
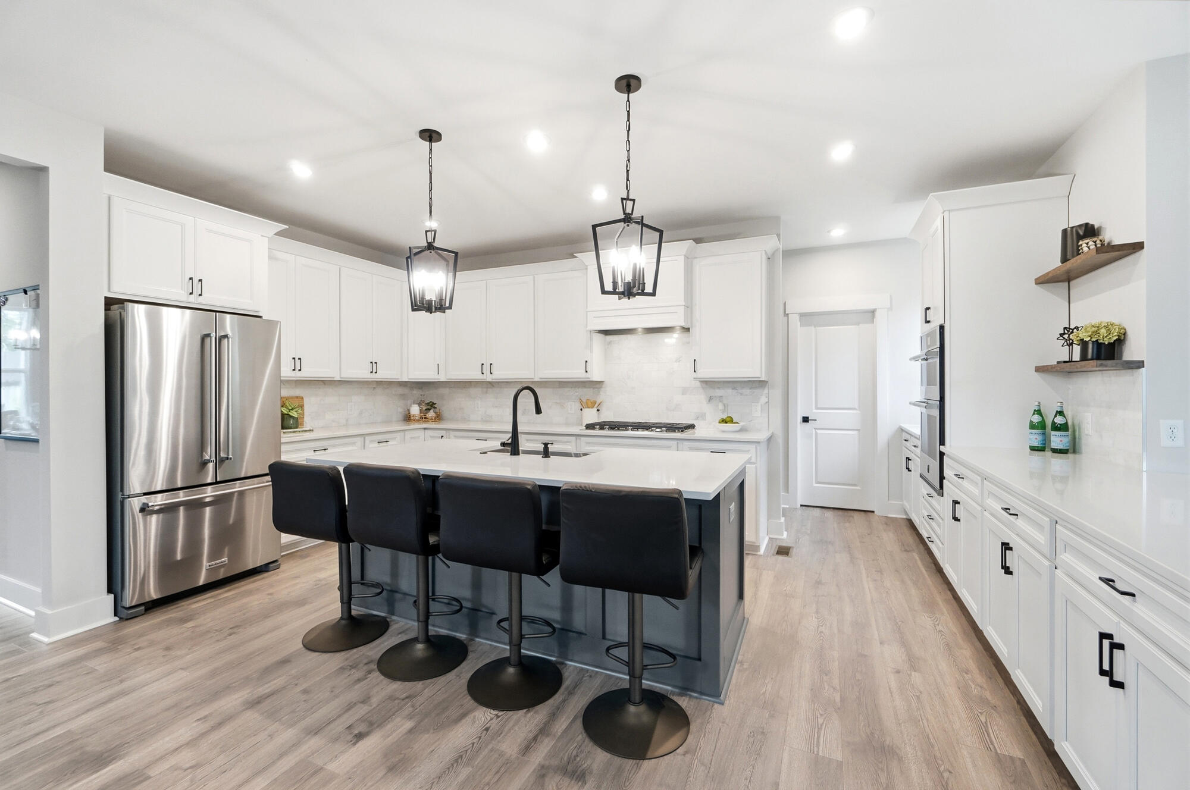
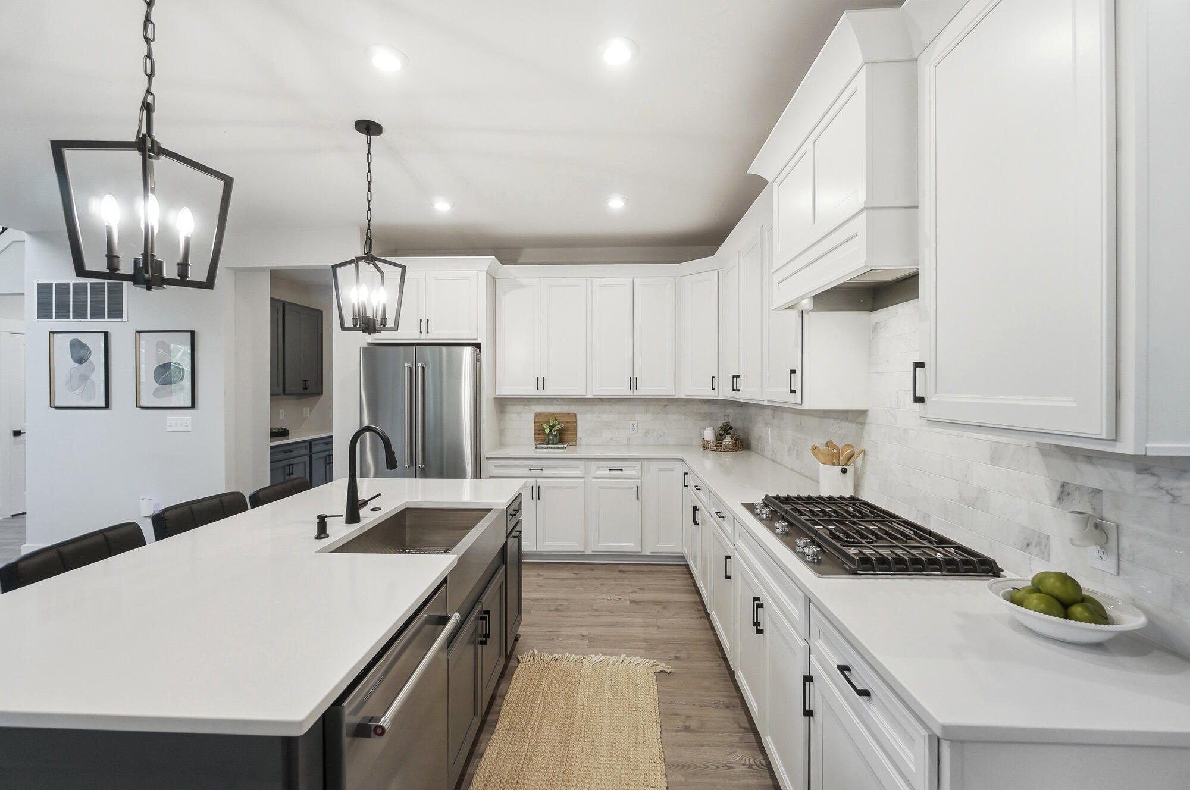
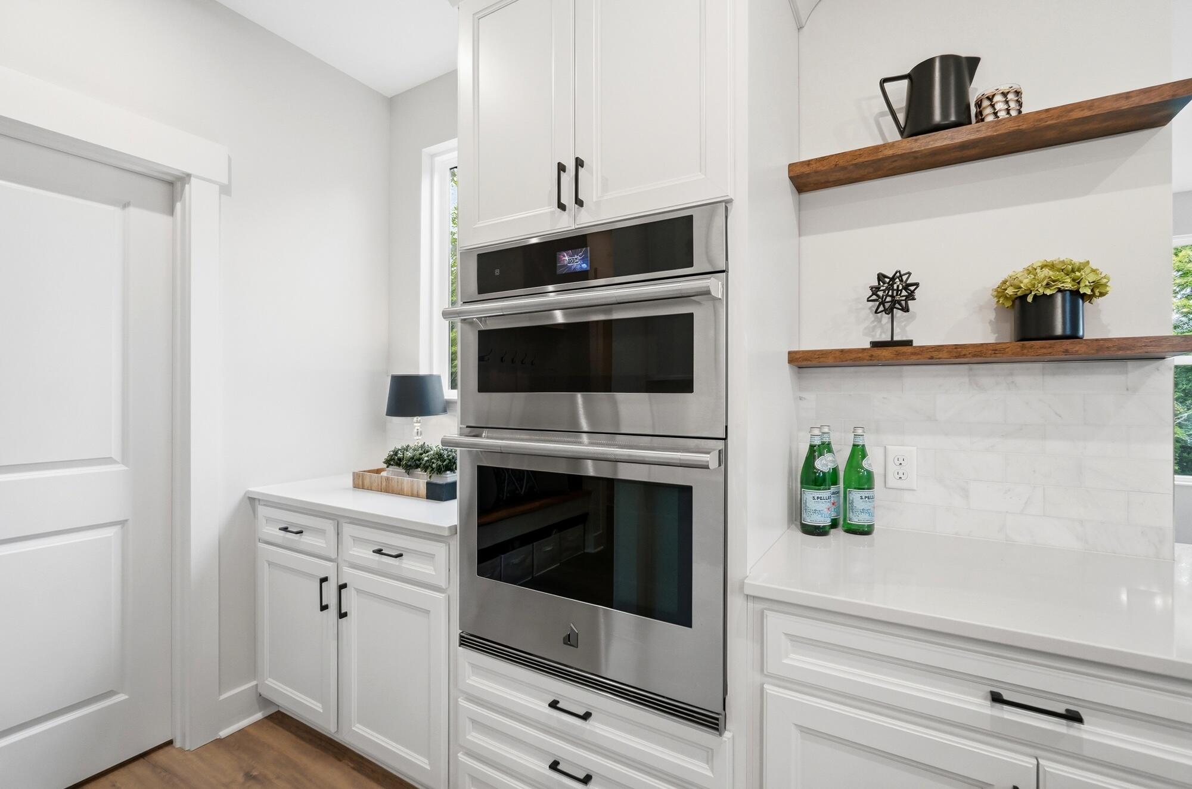
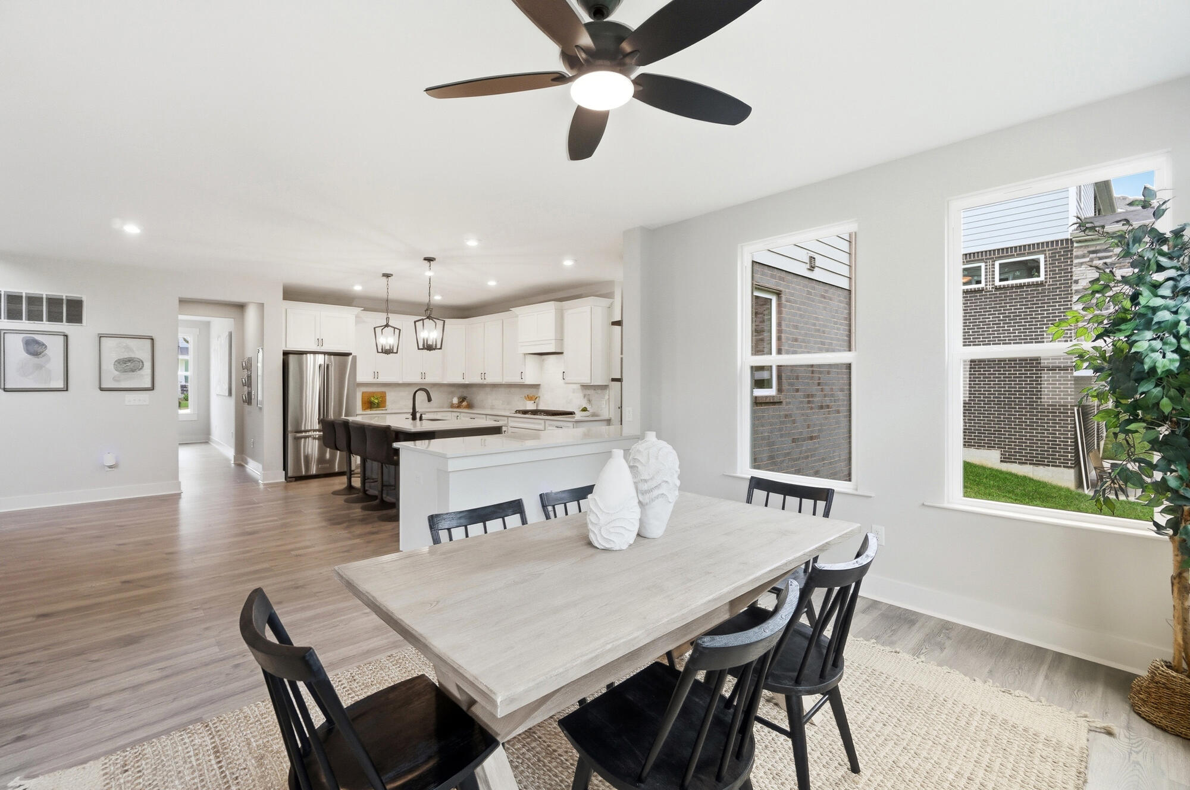
| Appliances | Electric Oven, Gas Cooktop, Dishwasher, Disposal, ENERGY STAR Qualified Appliances, Microwave, Refrigerator |
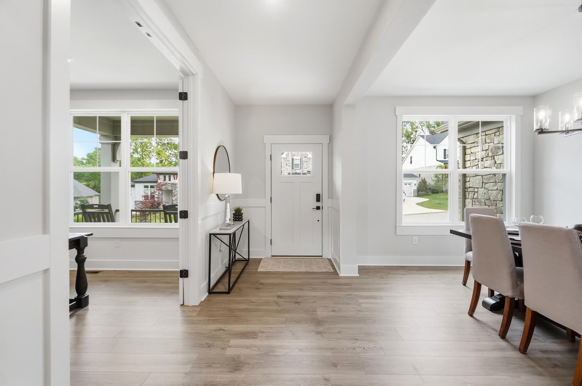
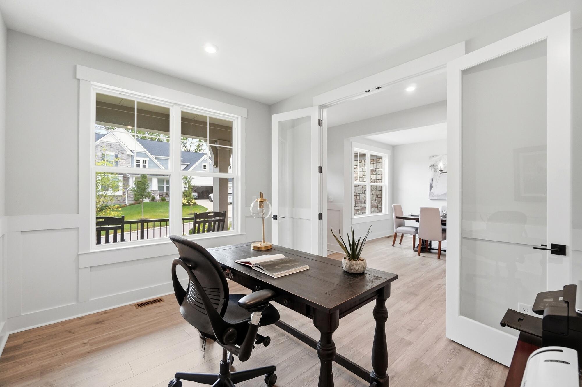
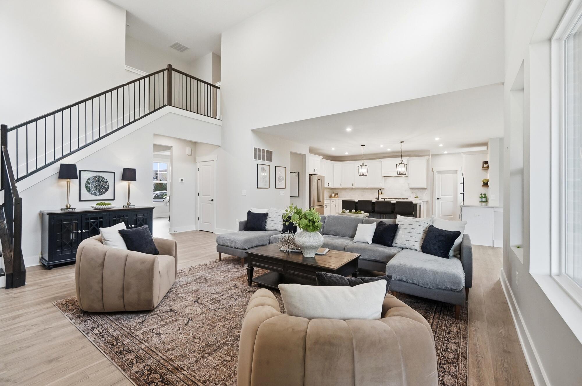
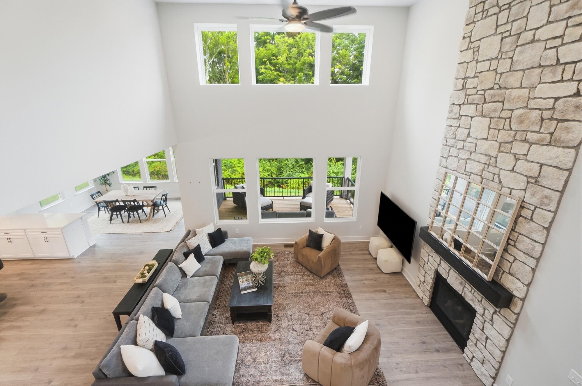
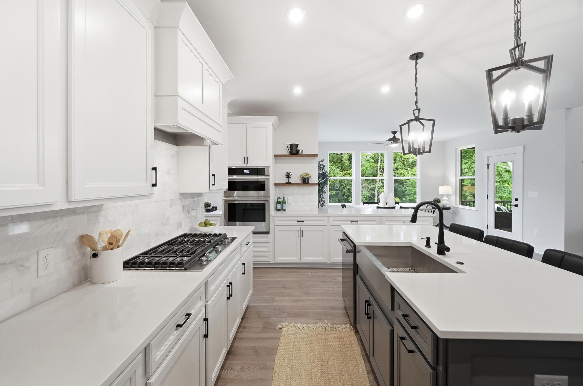
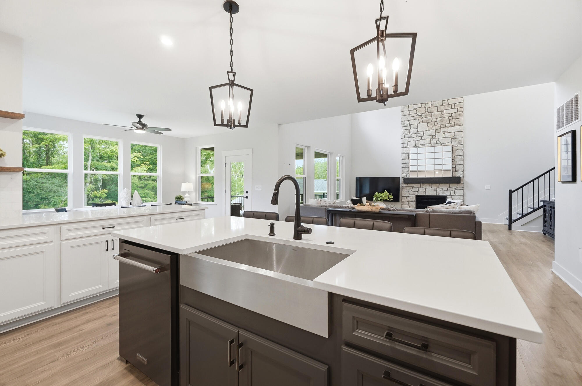
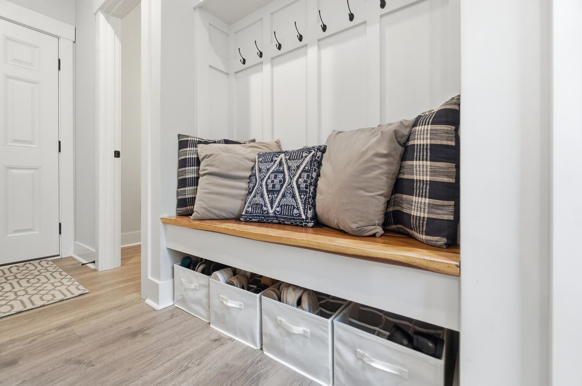
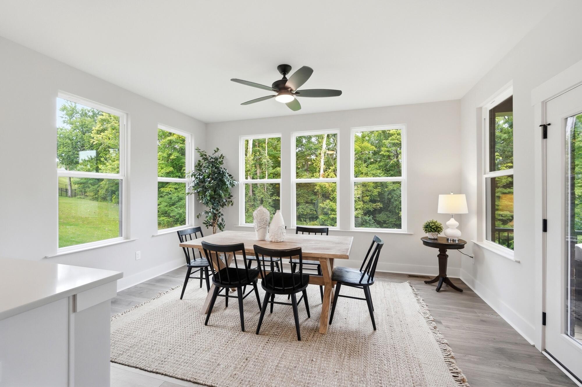
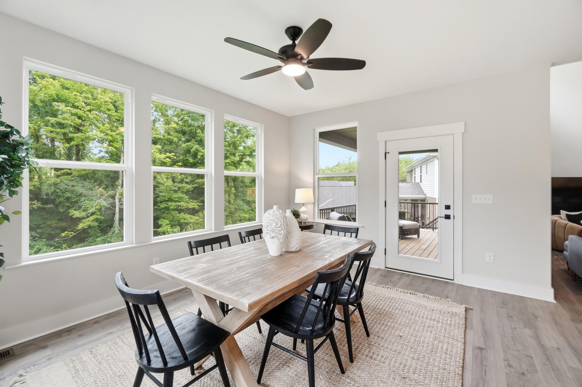
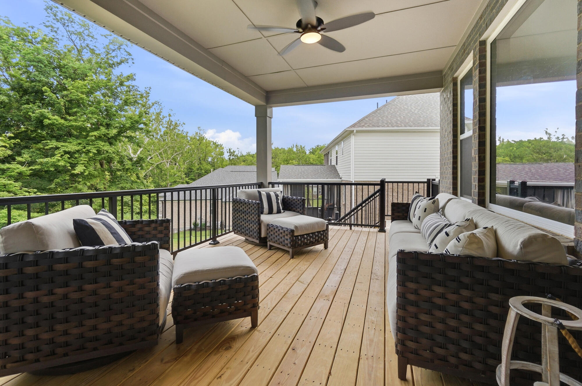
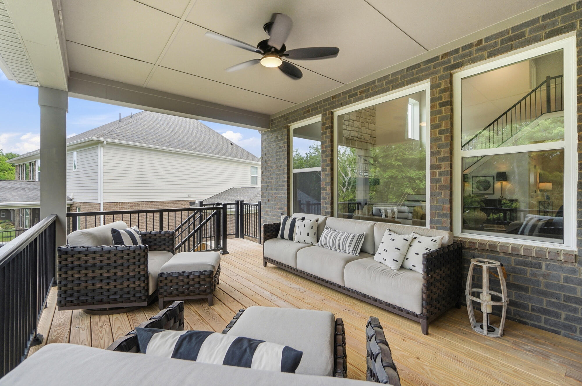
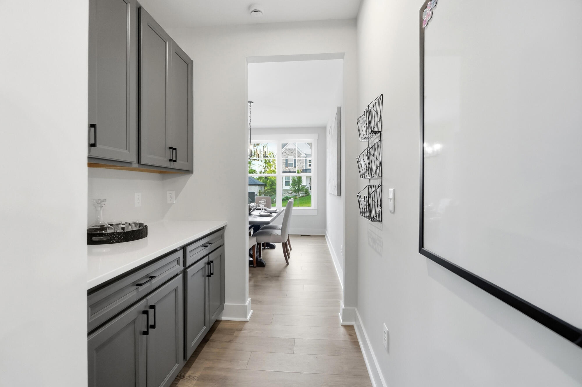
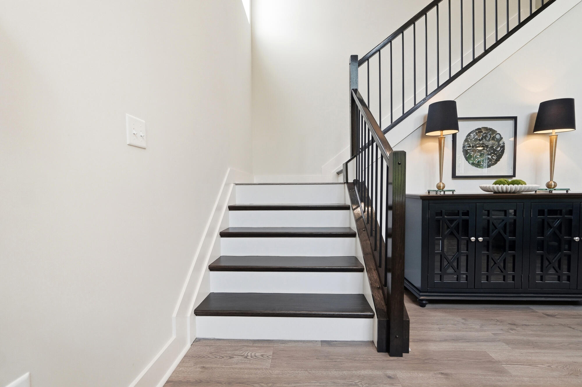
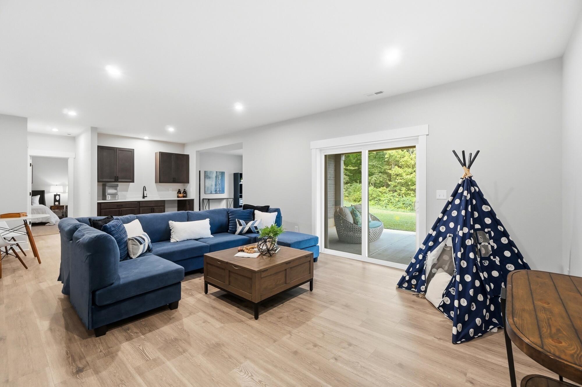
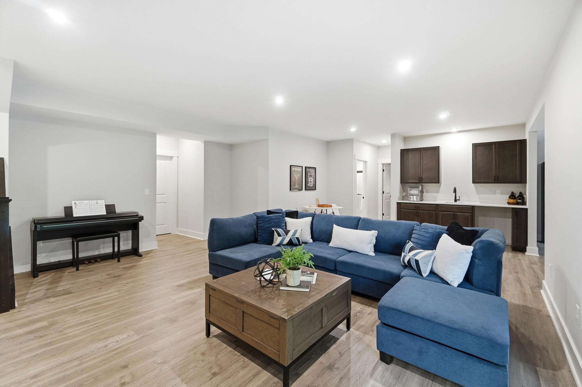
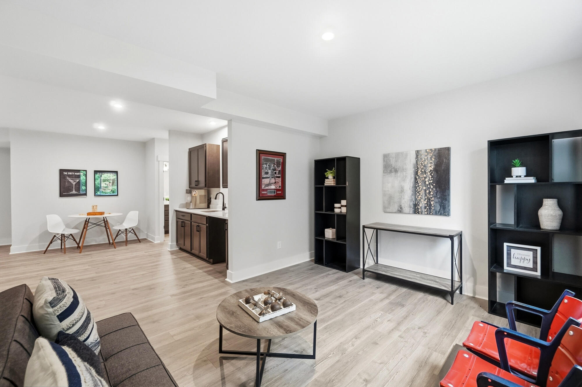
| Other Interior Features | Kitchen Island, Wet Bar, Walk-In Closet(s), Tray Ceiling(s), Storage, Soaking Tub, Smart Thermostat, Smart Home, Pantry, Open Floorplan, High Speed Internet, Entrance Foyer, Double Vanity, Butlers Pantry, Ceiling Fan(s), High Ceilings, Recessed Lighting, Wired for Data |
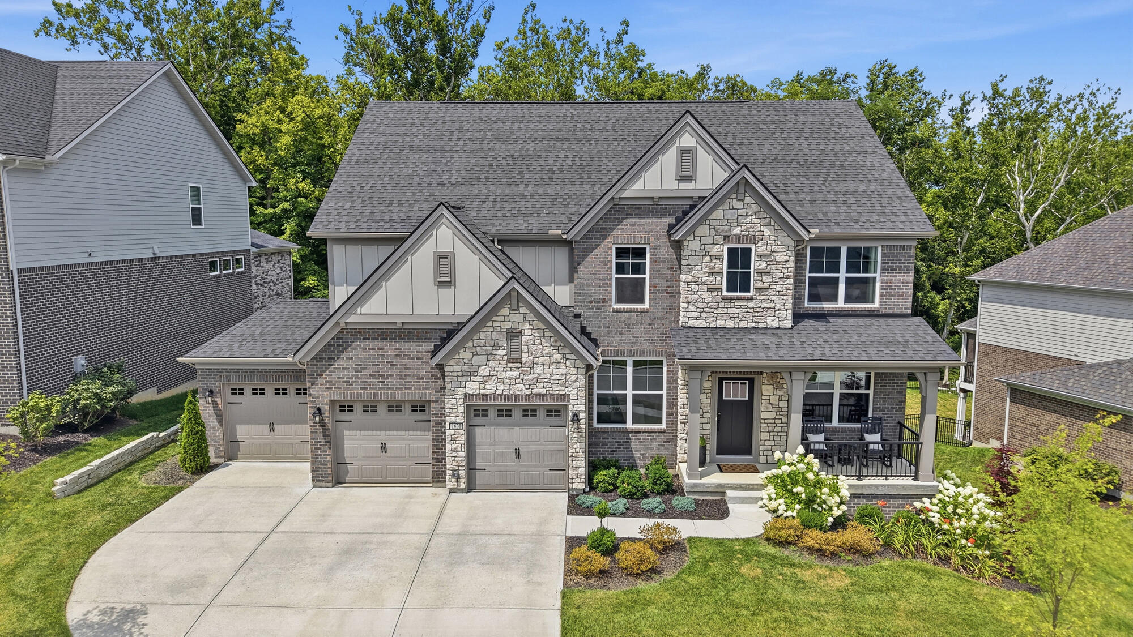
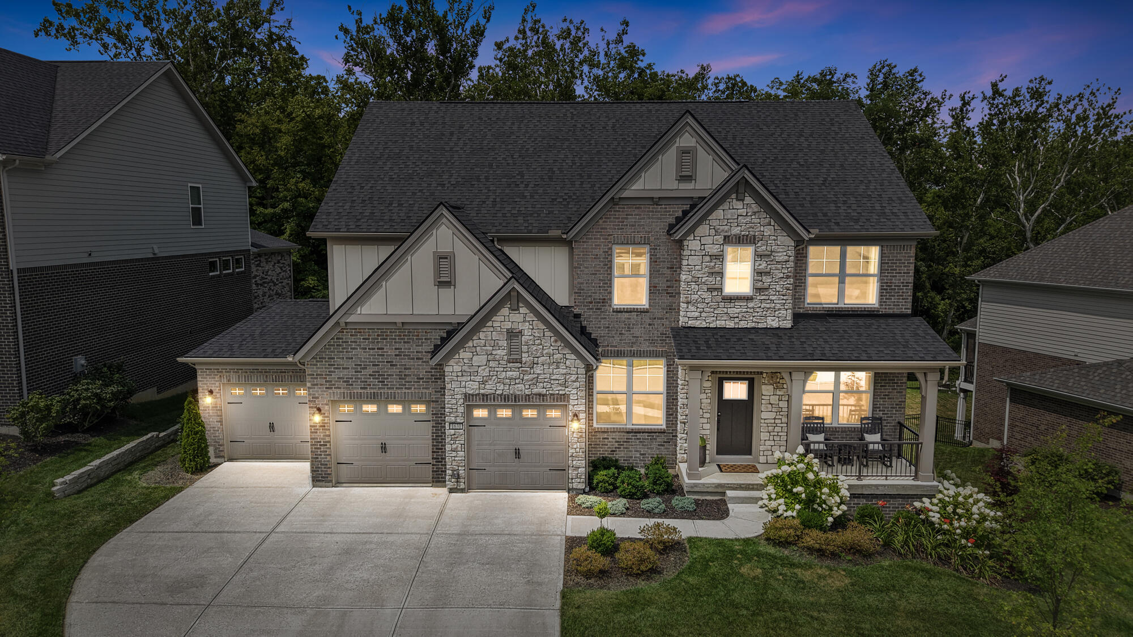
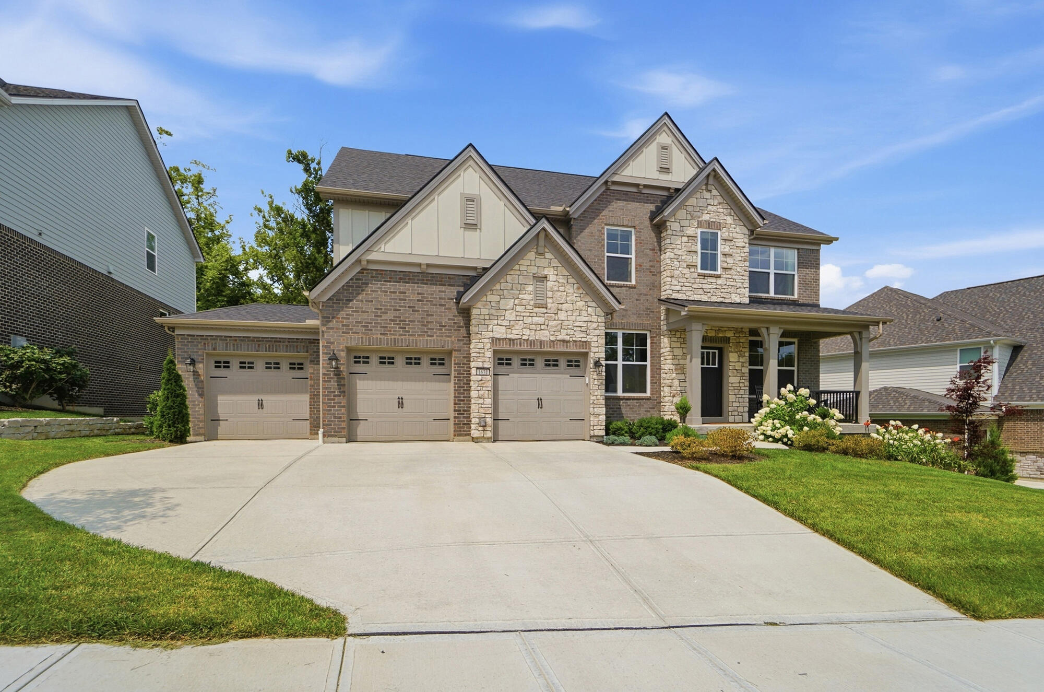
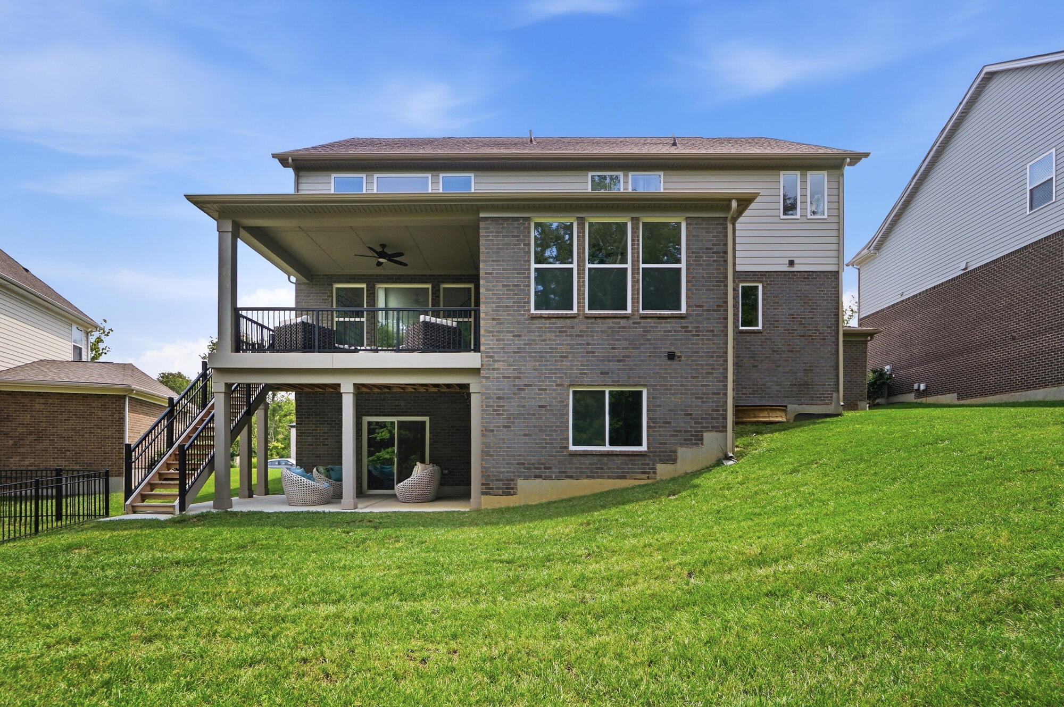
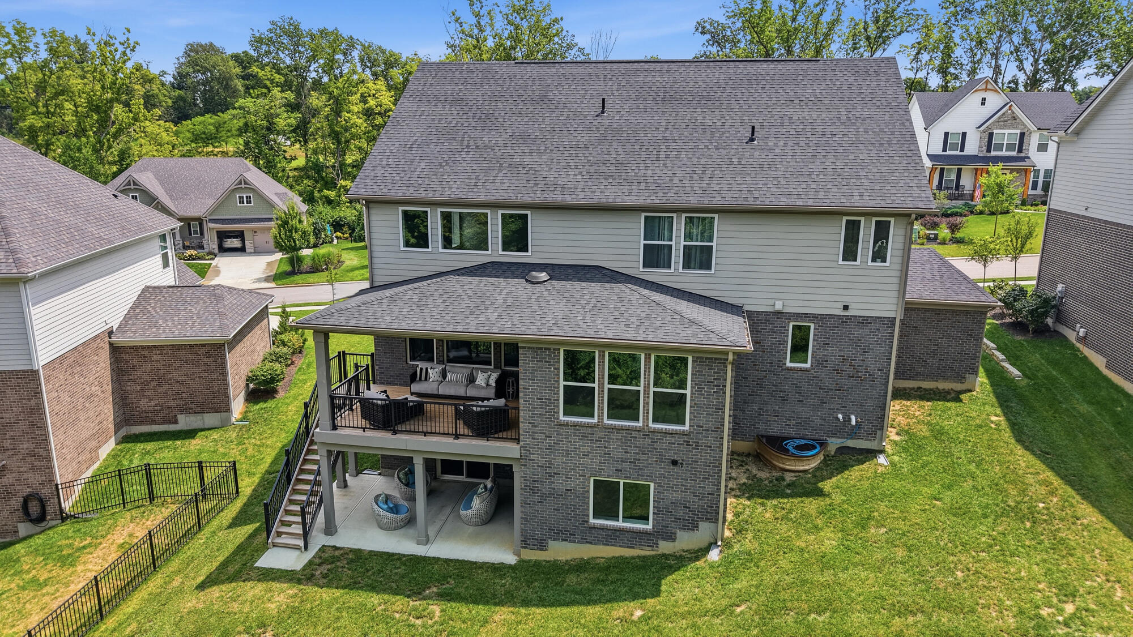
| Stories | 2 |
|---|---|
| Garage Space | 3.0 |
| Water Source | Public |
| ROOF | Shingle |
| Parking | Attached, Driveway, Garage, Garage Door Opener, Garage Faces Front |
| Heat type | Natural Gas |
| Air Conditioning | Central Air |
| Sewer | Public Sewer |
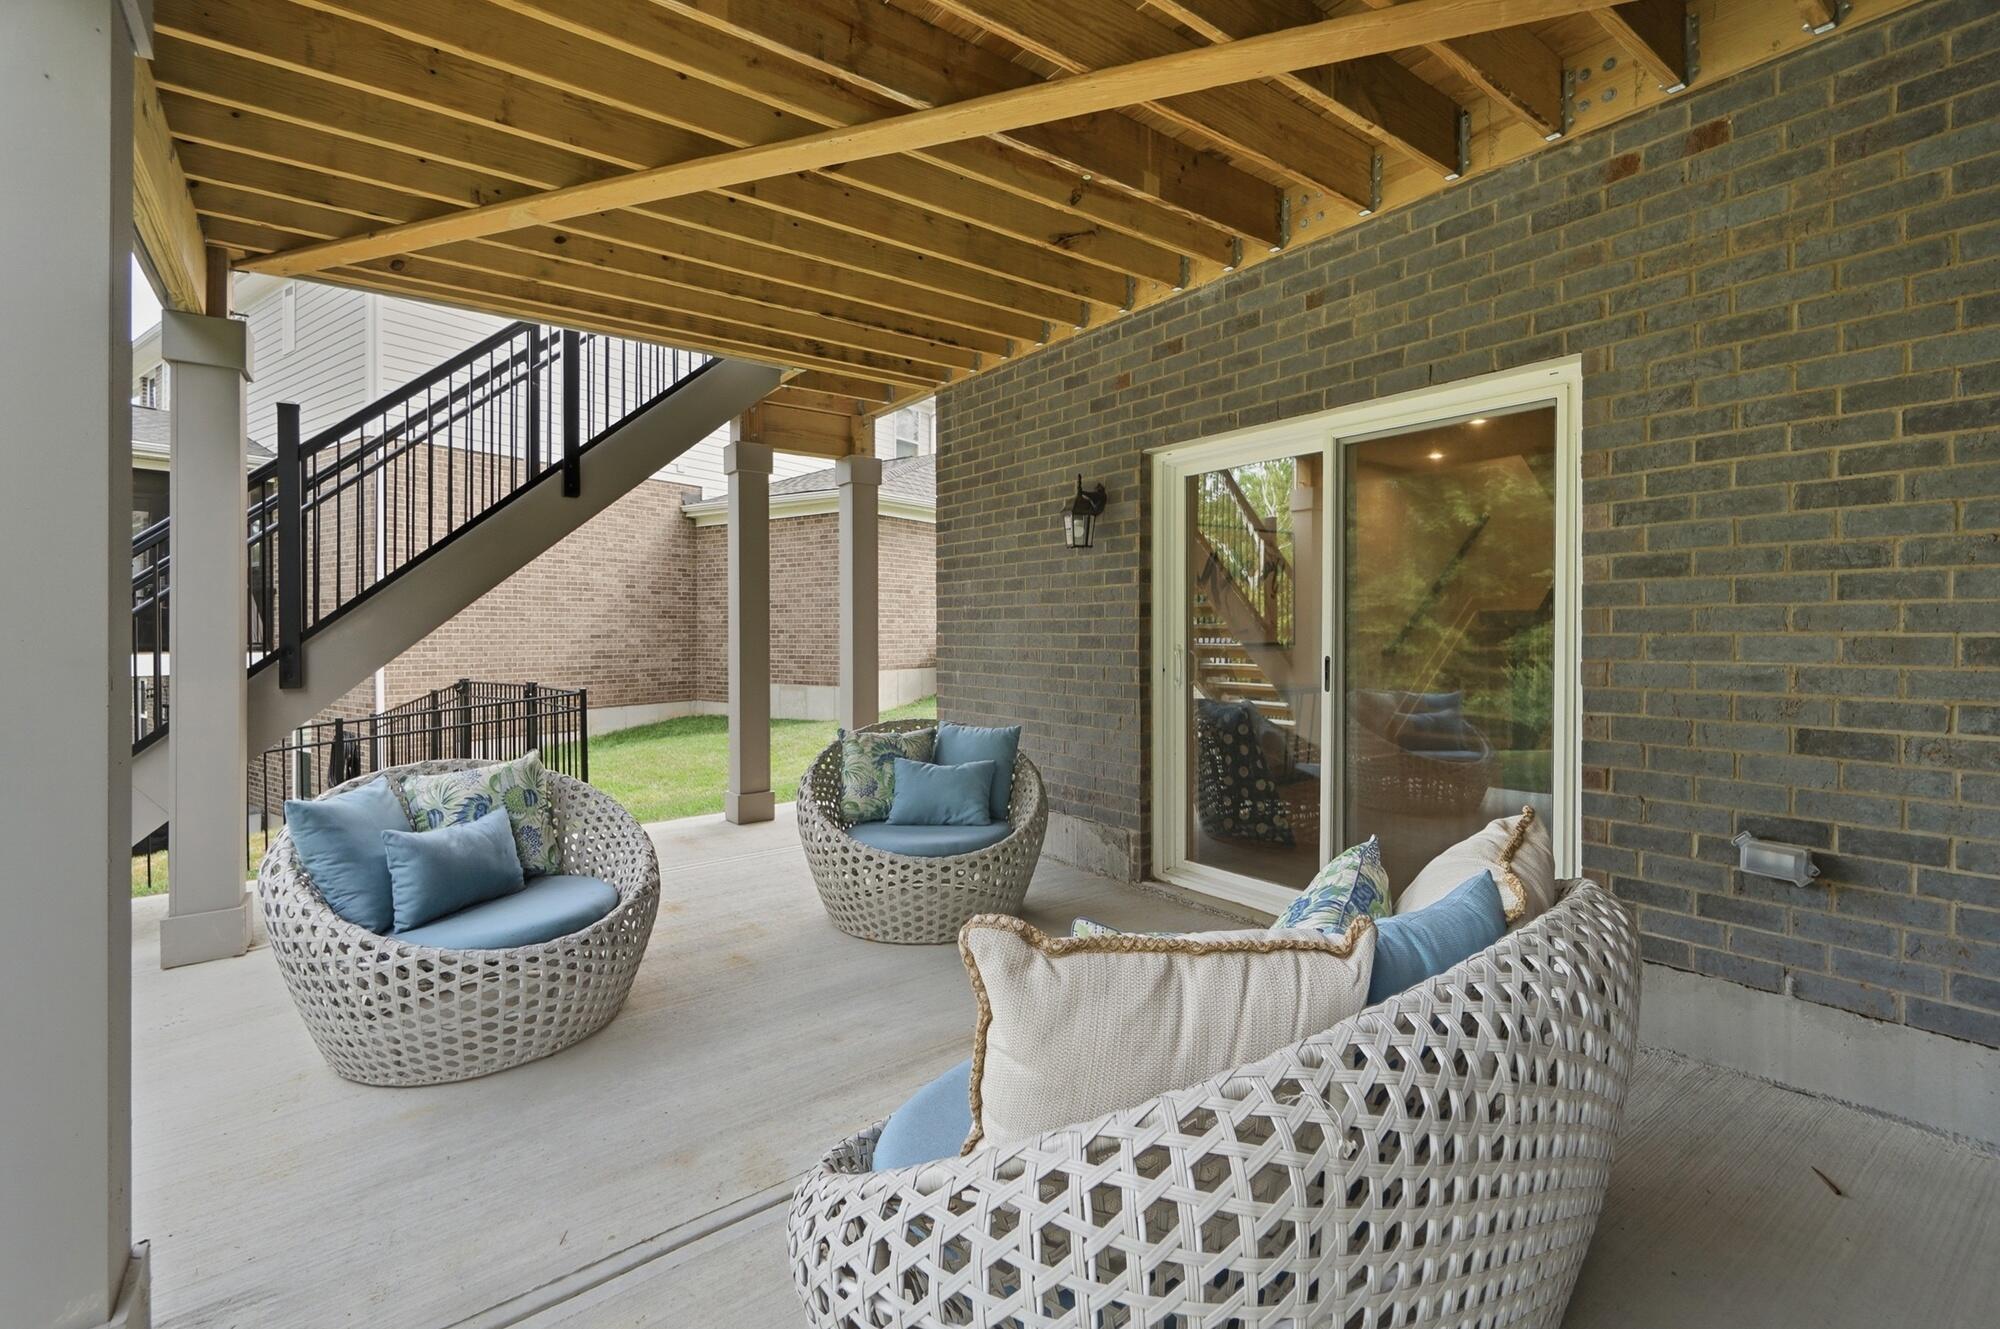
| Substructure | Poured Concrete |
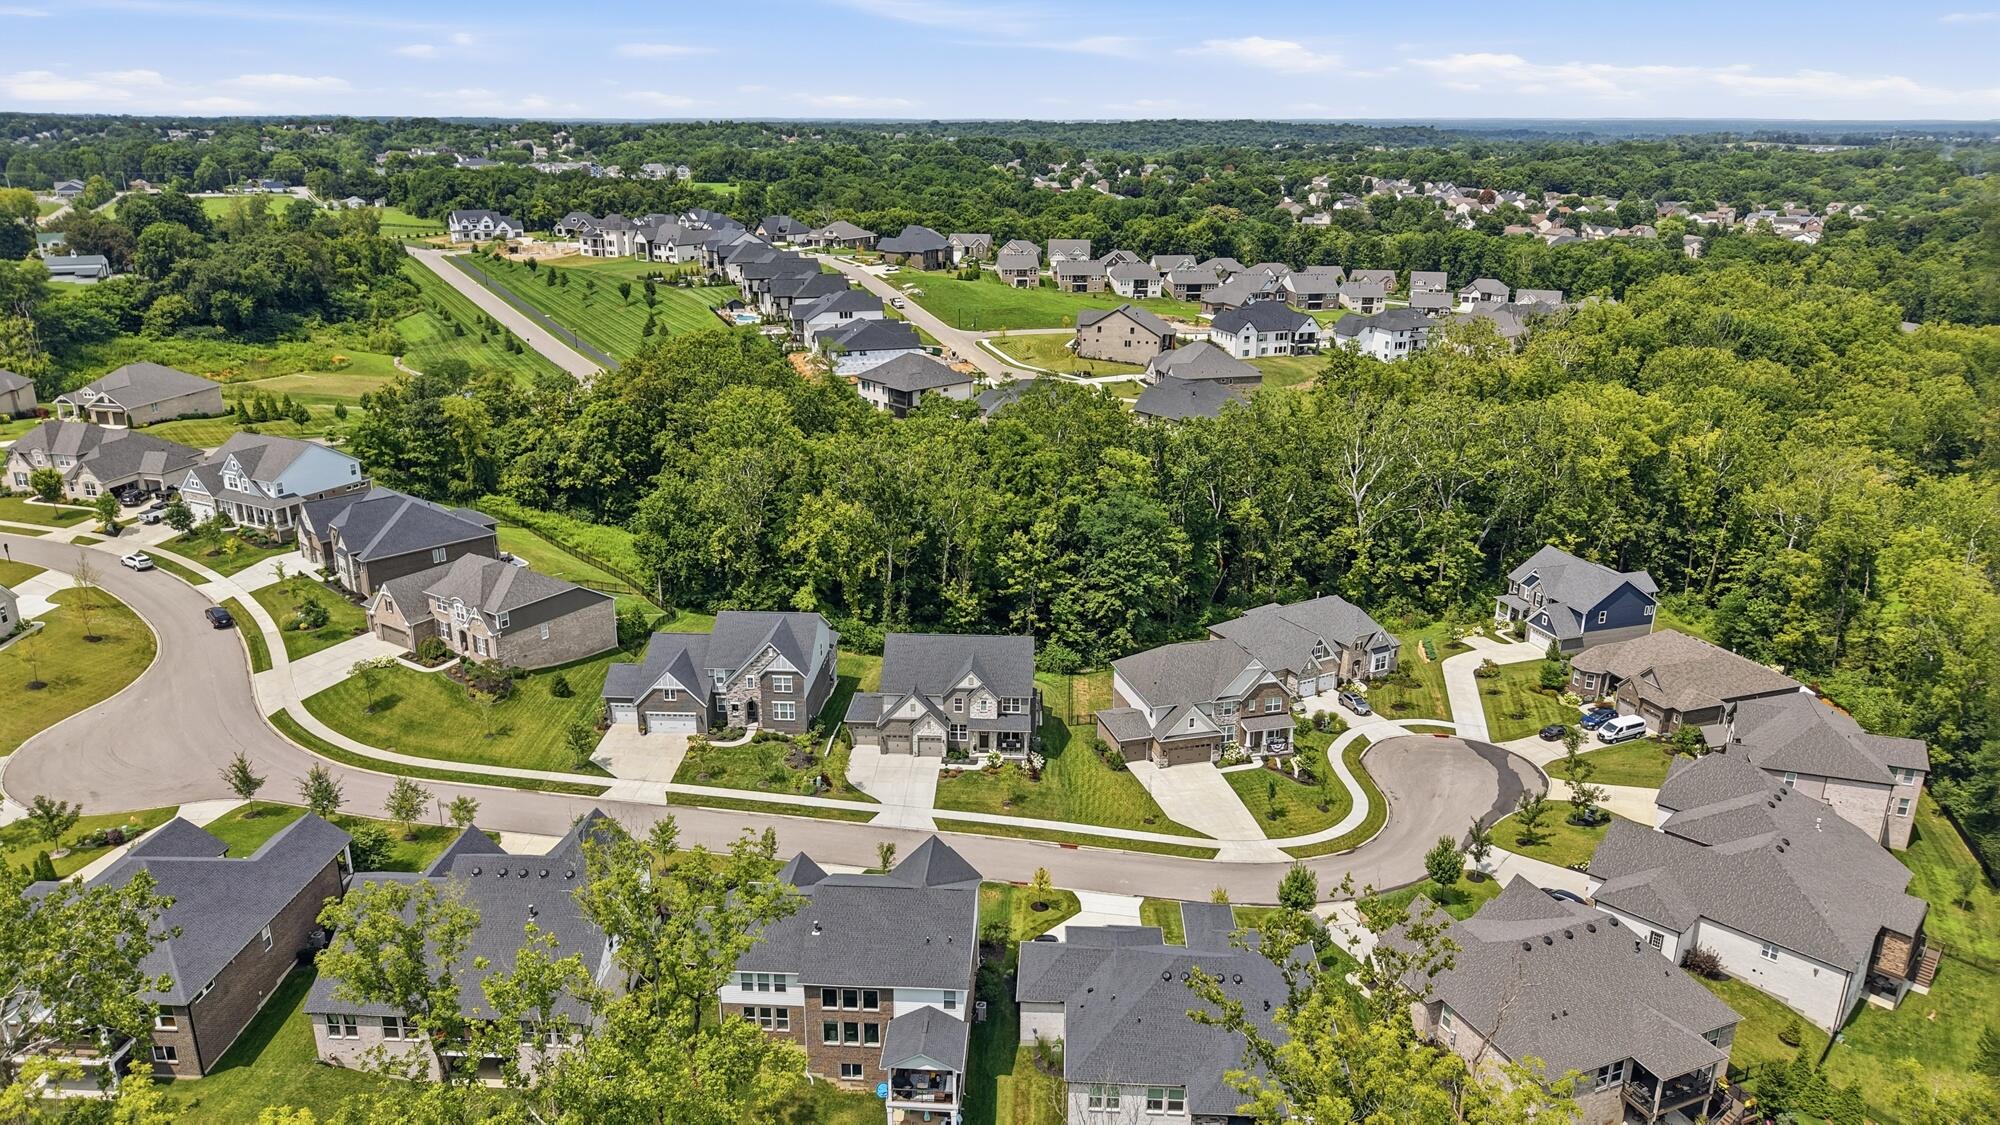
| HOA Amenities | Parking, Landscaping, Playground, Pool, Clubhouse, Trail(s), Management |
| Status | For Sale |
|---|---|
| LIVING SPACE | 3,733 Sq.Ft. |
| TOTAL AREA | 4,271 Sq.Ft. |
| LOT SIZE | 0.26 Acres |
| MLS® ID | 645134 |
| Type | Residential |
| Year Built | 2024 |
| Architecture Styles | Traditional |
| ELEMENTARY SCHOOL | North Pointe Elementary |
| MIDDLE SCHOOL | Conner Middle School |
| HIGH SCHOOL | Conner Senior High |
| School District | Boone Co Public |
| SALES PRICE | $885,000 |
|---|---|
| HOA Fees | $1,940/yr |
We are dedicated to providing the highest level of service, whether our clients are looking to purchase or sell a small home or buy and sell luxury homes.
CONTACT US